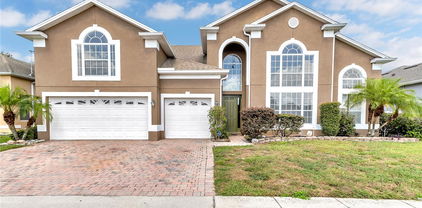
$525,000 It may be winter now, but the scorching Florida summer is right around the corner, and there is nothing that will beat the heat like your very own private saltwater pool. Conveniently located only 10 minutes from MCO, around the corner from The Loop and 5 minutes to the Florida Turnpike, The Reserve at Sawgrass was one of the newest communities to be developed in this area by Beazer Homes. This home has space for everyone; with 4 bedrooms, 2 full bathrooms, 2,200+ square feet, and is the epitome of move-in ready! Ceramic tile leads you inside the wide entryway, where you have your initial look at an expansive office space/bedroom, with its own private french doors and laminate flooring. Around that first corner is where you start to imagine yourself.....hosting those family dinners and annual holiday parties, with granite countertops as far as the eye can see from end to end, and ONE. COLOSSAL. ISLAND, with enough space for 5 barstools. Two additional generously sized bedrooms are located on the far right of the home, both being serviced by a full bathroom with dual vanities and an updated shower. Your primary bedroom awaits you, and is a retreat all on its own. Vaulted ceilings and an unobstructed view of your pool set the backdrop, and is the ideal place to recharge after a long day. Your "hotel-like" en-suite does not fall short in any way. Ceramic tile flooring grace your feet every morning as you stroll into your inviting bathroom; fully updated with a walk-in shower, two vanities and one, very impressive closet! Now...can you picture yourself enjoying a morning cappuccino or an evening cabernet while watching the sunset by your new pool, I'm sure you can! Swim laps until your heart's content or cool off on the extra large sun-shelf...your choices are endless. >> LOW HOA | SALTWATER POOL | UPDATED KITCHEN | COVERED LANAI | ENTIRELY FENCED IN YARD << Don't you believe that 2026 is the year that you finally become a homeowner? 4 Beds ⋅ 2 Baths ⋅ Reserve/Sawgrass Ph 1 SubDv. ⋅ 32824 Zip Code It may be winter now, but the scorching Florida summer is right around the corner, and there is nothing that will beat the heat like your very own private saltwater pool. Conveniently located only 10 minutes from MCO, around the corner from The Loop and 5 minutes to the Florida Turnpike, The Reserve at Sawgrass was one of the newest communities to be developed in this area by Beazer Homes. This home has space for everyone; with 4 bedrooms, 2 full bathrooms, 2,200+ square feet, and is the epitome of move-in ready! Ceramic tile leads you inside the wide entryway, where you have your initial look at an expansive office space/bedroom, with its own private french doors and laminate flooring. Around that first corner is where you start to imagine yourself.....hosting those family dinners and annual holiday parties, with granite countertops as far as the eye can see from end to end, and ONE. COLOSSAL. ISLAND, with enough space for 5 barstools. Two additional generously sized bedrooms are located on the far right of the home, both being serviced by a full bathroom with dual vanities and an updated shower. Your primary bedroom awaits you, and is a retreat all on its own. Vaulted ceilings and an unobstructed view of your pool set the backdrop, and is the ideal place to recharge after a long day. Your "hotel-like" en-suite does not fall short in any way. Ceramic tile flooring grace your feet every morning as you stroll into your inviting bathroom; fully updated with a walk-in shower, two vanities and one, very impressive closet! Now...can you picture yourself enjoying a morning cappuccino or an evening cabernet while watching the sunset by your new pool, I'm sure you can! Swim laps until your heart's content or cool off on the extra large sun-shelf...your choices are endless. >> LOW HOA | SALTWATER POOL | UPDATED KITCHEN | COVERED LANAI | ENTIRELY FENCED IN YARD << Don't you believe that 2026 is the year that you finally become a homeowner? 3940 Pine Gate Trail, Orlando
$525,000 Back on market - Buyer backed out, no fault of seller | Your Dream Home Awaits in One of Orlando's Most Connected Communities Oak Crest at Tivoli Woods. Welcome to this beautifully updated two-story home perfectly positioned for convenience, lifestyle, and modern living. Located just minutes from Orlando International Airport, Lake Nona, Waterford Lakes, UCF, Valencia College East Campus, and Downtown Orlando, this home offers unbeatable access to everything Central Florida has to offer, with quick connections to SR-417, SR-528, and SR-408. Thoughtfully Designed for Modern Living Featuring 4 bedrooms, 2.5 bathrooms, plus a dedicated first-floor office, this spacious residence is ideal for remote work, a study, or flexible living space. The home blends comfort with contemporary style, showcasing tile flooring throughout the main level and carpet on the second floor for added warmth and comfort. The remodeled kitchen offers a sleek, modern design perfect for everyday living and entertaining, while the updated bathrooms add a fresh, spa-like feel throughout. A 2-car garage provides both convenience and storage, with important system updates including | Roof replaced in 2018 | Front windows updated in 2018 | HVAC system installed in 2015 | providing peace of mind for years to come. Your Private Lakefront Oasis Step outside and enjoy Florida living at its best with a covered lanai and Pergola overlooking the lake, creating a peaceful and private outdoor retreat ideal for morning coffee, evening sunsets, or entertaining with serene water views. Resort-Style Community Amenities The established Oak Crest at Tivoli Woods community enhances your lifestyle even further with resort-style amenities, including a swimming pool, kiddie pool, basketball court, tennis court, pickleball court, and two playgrounds, offering something for every age and activity level. The Perfect Investment in a Growing Corridor Whether you're working near Lake Nona's Medical City, commuting through the airport, attending UCF or Valencia, or simply looking for a centrally located home with modern upgrades, outdoor living, and outstanding amenities, this property truly checks all the boxes. Ideal for professionals, growing families, investors seeking high-demand rental markets near major universities and employment hubs, and buyers who value location, style, and community this is Orlando living done right. Schedule your private showing today and experience the perfect combination of location, lifestyle, and long-term value that makes this home stand out in today's market. Outdoor enthusiasts will appreciate nearby parks, walking trails, and recreational spaces, while the area continues to benefit from ongoing growth and planned infrastructure improvements that support long-term desirability. Zoned for local schools and close to employment hubs, this location balances suburban living with urban accessibility. Whether you’re looking for a primary residence or an investment opportunity, this home offers a solid foundation in a growing Orlando area. Schedule your private showing today and explore the potential this property has to offer. 4 Beds ⋅ 3 Baths ⋅ Tivoli Woods Village B 51 74 SubDv. ⋅ 32829 Zip Code Back on market - Buyer backed out, no fault of seller | Your Dream Home Awaits in One of Orlando's Most Connected Communities Oak Crest at Tivoli Woods. Welcome to this beautifully updated two-story home perfectly positioned for convenience, lifestyle, and modern living. Located just minutes from Orlando International Airport, Lake Nona, Waterford Lakes, UCF, Valencia College East Campus, and Downtown Orlando, this home offers unbeatable access to everything Central Florida has to offer, with quick connections to SR-417, SR-528, and SR-408. Thoughtfully Designed for Modern Living Featuring 4 bedrooms, 2.5 bathrooms, plus a dedicated first-floor office, this spacious residence is ideal for remote work, a study, or flexible living space. The home blends comfort with contemporary style, showcasing tile flooring throughout the main level and carpet on the second floor for added warmth and comfort. The remodeled kitchen offers a sleek, modern design perfect for everyday living and entertaining, while the updated bathrooms add a fresh, spa-like feel throughout. A 2-car garage provides both convenience and storage, with important system updates including | Roof replaced in 2018 | Front windows updated in 2018 | HVAC system installed in 2015 | providing peace of mind for years to come. Your Private Lakefront Oasis Step outside and enjoy Florida living at its best with a covered lanai and Pergola overlooking the lake, creating a peaceful and private outdoor retreat ideal for morning coffee, evening sunsets, or entertaining with serene water views. Resort-Style Community Amenities The established Oak Crest at Tivoli Woods community enhances your lifestyle even further with resort-style amenities, including a swimming pool, kiddie pool, basketball court, tennis court, pickleball court, and two playgrounds, offering something for every age and activity level. The Perfect Investment in a Growing Corridor Whether you're working near Lake Nona's Medical City, commuting through the airport, attending UCF or Valencia, or simply looking for a centrally located home with modern upgrades, outdoor living, and outstanding amenities, this property truly checks all the boxes. Ideal for professionals, growing families, investors seeking high-demand rental markets near major universities and employment hubs, and buyers who value location, style, and community this is Orlando living done right. Schedule your private showing today and experience the perfect combination of location, lifestyle, and long-term value that makes this home stand out in today's market. Outdoor enthusiasts will appreciate nearby parks, walking trails, and recreational spaces, while the area continues to benefit from ongoing growth and planned infrastructure improvements that support long-term desirability. Zoned for local schools and close to employment hubs, this location balances suburban living with urban accessibility. Whether you’re looking for a primary residence or an investment opportunity, this home offers a solid foundation in a growing Orlando area. Schedule your private showing today and explore the potential this property has to offer. 5225 Walnut Ridge Drive, Orlando
$525,000 The Atwood is a stylish and thoughtfully planned home design. The foyer opens to a first floor bedroom and bath and stairs leading to the main living level. On the second floor, a charming casual dining area overlooks the well-equipped kitchen, which features an island with a breakfast bar and ample counter space and cabinets. Relax in the comfortable great room, or out on the beautiful covered deck. The third floor reveals a loft space ideal for a variety of uses. The lovely primary bedroom suite is enhanced by a walk-in closet and a serene bath with a dual-sink vanity, a luxe shower, and a private water closet. A charming secondary bedroom offers a private bath. Other highlights include an everyday entry off the two-car garage, a second-floor powder room, and convenient bedroom-level laundry. 3 Beds ⋅ 4 Baths ⋅ Alora SubDv. ⋅ 32827 Zip Code The Atwood is a stylish and thoughtfully planned home design. The foyer opens to a first floor bedroom and bath and stairs leading to the main living level. On the second floor, a charming casual dining area overlooks the well-equipped kitchen, which features an island with a breakfast bar and ample counter space and cabinets. Relax in the comfortable great room, or out on the beautiful covered deck. The third floor reveals a loft space ideal for a variety of uses. The lovely primary bedroom suite is enhanced by a walk-in closet and a serene bath with a dual-sink vanity, a luxe shower, and a private water closet. A charming secondary bedroom offers a private bath. Other highlights include an everyday entry off the two-car garage, a second-floor powder room, and convenient bedroom-level laundry. 9160 Sinatra Lane, Orlando
$525,000 Multiple OFFERS RECEIVED.They say location, location, location—and this home proves why. Perfectly situated in one of Orlando’s most desirable neighborhoods, this property offers an unbeatable lifestyle for every stage of life. Whether you’re just starting out, growing your family, or looking for a welcoming place to enjoy retirement, this home truly has it all. Families will appreciate access to some of the best schools Orlando has to give, while professionals alike will love the friendly neighbors and weekly community activities. The neighborhood is rich with amenities, including scenic walking paths, multiple parks and dog parks, and convenient walking access to a grocery store, salon, nail spa, veterinarian, restaurants, a bar, a Cuban bakery and café, and more. If you work in downtown Avalon—or simply enjoy being close to everything—this location is ideal. The airport, shopping malls, and entertainment are all less than a 10-minute drive away. As you arrive, you’ll be welcomed by a beautifully landscaped yard with mature, pristine trees—perfect inspiration for gardening enthusiasts. Inside, the home opens to soaring 10-foot ceilings and a striking staircase that leads to the second floor. The main level features a modern kitchen with updated stainless steel appliances and a stunning quartz waterfall island. French doors open to your private outdoor retreat, complete with a pool, screened-in lanai, and an outdoor dining area—ideal for entertaining guests in comfort and privacy. The living room features an electric fireplace with built-in storage, perfect for displaying your favorite décor pieces. A formal dining room comfortably seats six or more and is highlighted by a gorgeous modern chandelier. All bedrooms are located upstairs, including a spacious primary suite with ample storage and a luxurious en-suite bath featuring a jacuzzi tub. The second level also offers an office loft with a custom circular window that fills the space with natural light—perfect for working from home while enjoying peaceful birdwatching. Throughout the home, you’ll find thoughtful custom details such as elegant arched hallways and French doors. One standout feature that’s truly rare is the oversized 8-foot, two-car garage door—ideal for accommodating taller vehicles, trailers, and additional storage. In summary, this home offers distinctive features you won’t easily find elsewhere, set within a highly sought-after neighborhood—all at a price point that makes sense and feels right. This is more than a house; it’s a place to truly call home. 3 Beds ⋅ 3 Baths ⋅ Live Oak Village Ph 01b SubDv. ⋅ 32828 Zip Code Multiple OFFERS RECEIVED.They say location, location, location—and this home proves why. Perfectly situated in one of Orlando’s most desirable neighborhoods, this property offers an unbeatable lifestyle for every stage of life. Whether you’re just starting out, growing your family, or looking for a welcoming place to enjoy retirement, this home truly has it all. Families will appreciate access to some of the best schools Orlando has to give, while professionals alike will love the friendly neighbors and weekly community activities. The neighborhood is rich with amenities, including scenic walking paths, multiple parks and dog parks, and convenient walking access to a grocery store, salon, nail spa, veterinarian, restaurants, a bar, a Cuban bakery and café, and more. If you work in downtown Avalon—or simply enjoy being close to everything—this location is ideal. The airport, shopping malls, and entertainment are all less than a 10-minute drive away. As you arrive, you’ll be welcomed by a beautifully landscaped yard with mature, pristine trees—perfect inspiration for gardening enthusiasts. Inside, the home opens to soaring 10-foot ceilings and a striking staircase that leads to the second floor. The main level features a modern kitchen with updated stainless steel appliances and a stunning quartz waterfall island. French doors open to your private outdoor retreat, complete with a pool, screened-in lanai, and an outdoor dining area—ideal for entertaining guests in comfort and privacy. The living room features an electric fireplace with built-in storage, perfect for displaying your favorite décor pieces. A formal dining room comfortably seats six or more and is highlighted by a gorgeous modern chandelier. All bedrooms are located upstairs, including a spacious primary suite with ample storage and a luxurious en-suite bath featuring a jacuzzi tub. The second level also offers an office loft with a custom circular window that fills the space with natural light—perfect for working from home while enjoying peaceful birdwatching. Throughout the home, you’ll find thoughtful custom details such as elegant arched hallways and French doors. One standout feature that’s truly rare is the oversized 8-foot, two-car garage door—ideal for accommodating taller vehicles, trailers, and additional storage. In summary, this home offers distinctive features you won’t easily find elsewhere, set within a highly sought-after neighborhood—all at a price point that makes sense and feels right. This is more than a house; it’s a place to truly call home. 13104 Royal Fern Drive, Orlando
$525,000 Located in the heart of **College Park**, this updated 2 bedroom, 2 bathroom Mid-Century Modern home offers the perfect blend of style, location, and livability. Highlights include a **new roof, new AC**, and **low utility bills averaging around $100/month. Inside, you’ll find hardwood floors, quartz countertops, stainless steel appliances, and two renovated bathrooms, plus a bonus flex space ideal for a home office. Situated on a corner lot just blocks from **Lake Ivanhoe**, you’re minutes from walking trails, bike paths, Ivanhoe Village, and the restaurants along Virginia Drive. Short bike ride to A+ Rated Princeton Elementary and A+ Edgewater High School. It is true what they say, you really can have it all in College Park! 2 Beds ⋅ 2 Baths ⋅ Shore Crest SubDv. ⋅ 32804 Zip Code Located in the heart of **College Park**, this updated 2 bedroom, 2 bathroom Mid-Century Modern home offers the perfect blend of style, location, and livability. Highlights include a **new roof, new AC**, and **low utility bills averaging around $100/month. Inside, you’ll find hardwood floors, quartz countertops, stainless steel appliances, and two renovated bathrooms, plus a bonus flex space ideal for a home office. Situated on a corner lot just blocks from **Lake Ivanhoe**, you’re minutes from walking trails, bike paths, Ivanhoe Village, and the restaurants along Virginia Drive. Short bike ride to A+ Rated Princeton Elementary and A+ Edgewater High School. It is true what they say, you really can have it all in College Park! 1746 Dormont Lane, Orlando
$525,000 Welcome to life in East Park, one of Lake Nona’s most loved communities. This two-story 4/3 corner-lot home invites you in from the moment you pull up, starting with a cozy front porch perfect for morning coffee or waving to friendly neighbors. Inside, you’ll find brand-new luxury vinyl floors running through the family room, living room, and dining room, giving the home a fresh, modern feel. The open layout connects the kitchen and family room so everyone stays part of the conversation, while the separate living/dining area gives you flexibility for hosting, entertaining, or creating your own quiet retreat. No need to worry the roof and AC unit are less than 5 yrs old, insurance companies love to hear that! Upstairs, the spacious primary suite feels like its own getaway complete with French doors and plenty of room to unwind. The laundry room is also upstairs (because nobody misses carrying baskets down the stairs). Step outside to a fenced yard with a screened-in patio overlooking peaceful lake views ideal for cookouts, relaxing evenings, or letting pets play freely. You’ll love how close everything is: Orlando Airport is just 12 minutes away, shopping is 15 minutes out, Publix is 5 minutes from your driveway (yes the wings and cakes are truly worth mentioning). Disney and Universal are both about 25 minutes away, and the beaches/Cape Canaveral are an easy 40-minute drive. Even the local ER is only 5 minutes away for peace of mind. East Park keeps the good vibes going with playgrounds, basketball courts, tennis/pickleball courts, and a low HOA that keeps things simple. This home blends comfort, convenience, and that classic Lake Nona lifestyle so come see why East Park is such a special place to call home. 4 Beds ⋅ 3 Baths ⋅ Park Nbrhd 05 SubDv. ⋅ 32832 Zip Code Welcome to life in East Park, one of Lake Nona’s most loved communities. This two-story 4/3 corner-lot home invites you in from the moment you pull up, starting with a cozy front porch perfect for morning coffee or waving to friendly neighbors. Inside, you’ll find brand-new luxury vinyl floors running through the family room, living room, and dining room, giving the home a fresh, modern feel. The open layout connects the kitchen and family room so everyone stays part of the conversation, while the separate living/dining area gives you flexibility for hosting, entertaining, or creating your own quiet retreat. No need to worry the roof and AC unit are less than 5 yrs old, insurance companies love to hear that! Upstairs, the spacious primary suite feels like its own getaway complete with French doors and plenty of room to unwind. The laundry room is also upstairs (because nobody misses carrying baskets down the stairs). Step outside to a fenced yard with a screened-in patio overlooking peaceful lake views ideal for cookouts, relaxing evenings, or letting pets play freely. You’ll love how close everything is: Orlando Airport is just 12 minutes away, shopping is 15 minutes out, Publix is 5 minutes from your driveway (yes the wings and cakes are truly worth mentioning). Disney and Universal are both about 25 minutes away, and the beaches/Cape Canaveral are an easy 40-minute drive. Even the local ER is only 5 minutes away for peace of mind. East Park keeps the good vibes going with playgrounds, basketball courts, tennis/pickleball courts, and a low HOA that keeps things simple. This home blends comfort, convenience, and that classic Lake Nona lifestyle so come see why East Park is such a special place to call home. 9786 Lake District Lane, Orlando
$525,000 House with good rental income. Rented for $4300 p/month until January 23, 2026. Beautifully renovated, 5 bedrooms and 3.5 bathrooms. The first floor features a living room, dining room, eat-in kitchen, master bedroom with ensuite bathroom, a second bedroom with ensuite bathroom, and a powder room. It also has a spacious 14-meter back porch. The second floor features 3 bedrooms, a bathroom, and a loft. 5 Beds ⋅ 4 Baths ⋅ Lake Jessamine Estates SubDv. ⋅ 32839 Zip Code House with good rental income. Rented for $4300 p/month until January 23, 2026. Beautifully renovated, 5 bedrooms and 3.5 bathrooms. The first floor features a living room, dining room, eat-in kitchen, master bedroom with ensuite bathroom, a second bedroom with ensuite bathroom, and a powder room. It also has a spacious 14-meter back porch. The second floor features 3 bedrooms, a bathroom, and a loft. 5108 Avignon Court, Orlando
$525,000 MAJOR PRICE IMPROVEMENT! Fantastic 4-bedroom, 3.5-bath home in Lake Nona's Storey Park community features plenty of upgrades and is move-in-ready! With nearly $60,000 in recent improvements and a rare *dual-primary bedroom layout*, this home offers exceptional flexibility, comfort, and value. The bright, open-concept main level seamlessly connects the living, dining, and kitchen areas -- perfect for everyday living and entertaining. The FIRST-FLOOR PRIMARY SUITE offers a private retreat with ensuite bath, walk-in closet with custom California Closet system, while a main level half bath conveniently accommodates guests. Upstairs, enjoy a spacious loft, ideal as an extra lounging, play, or office area. Upstairs also boasts a SECOND PRIMARY BEDROOM with ensuite bath and walk-in closet, plus two additional bedrooms connected by a Jack-and-Jill bath, ideal for multi-generational living or hosting guests. The stylish kitchen features quartz countertops, solid wood cabinetry, stainless steel appliances, a large pantry, and an island with counter seating. Wood-look tile and ceramic flooring enhance the main living areas, while plush carpeted bedrooms add comfort upstairs. Upgrades and features such as fresh exterior paint (2025), a Culligan whole-home water filtration system (2024), Tesla EV charger, newer dishwasher (2023), updated garage systems, Ring security, plantation shutters, elegant lighting, gutters and downspouts, solar panels, sealed pavers, and professional landscaping make this home truly turn-key. Storey Park lets residents enjoy resort-style pools, fitness center, playgrounds, sports courts, trails, and more. HOA includes internet, cable TV, gym, and pool access. This home is convenient to top-rated schools, Orlando International Airport, major highways, dining, shopping, and world-class attractions such as theme parks and beaches. This exceptional home is ready for its next owner -- schedule your private showing today and be sure to check out the 3D walkthrough tour. 4 Beds ⋅ 4 Baths ⋅ Storey Pk-Ph 4 SubDv. ⋅ 32832 Zip Code MAJOR PRICE IMPROVEMENT! Fantastic 4-bedroom, 3.5-bath home in Lake Nona's Storey Park community features plenty of upgrades and is move-in-ready! With nearly $60,000 in recent improvements and a rare *dual-primary bedroom layout*, this home offers exceptional flexibility, comfort, and value. The bright, open-concept main level seamlessly connects the living, dining, and kitchen areas -- perfect for everyday living and entertaining. The FIRST-FLOOR PRIMARY SUITE offers a private retreat with ensuite bath, walk-in closet with custom California Closet system, while a main level half bath conveniently accommodates guests. Upstairs, enjoy a spacious loft, ideal as an extra lounging, play, or office area. Upstairs also boasts a SECOND PRIMARY BEDROOM with ensuite bath and walk-in closet, plus two additional bedrooms connected by a Jack-and-Jill bath, ideal for multi-generational living or hosting guests. The stylish kitchen features quartz countertops, solid wood cabinetry, stainless steel appliances, a large pantry, and an island with counter seating. Wood-look tile and ceramic flooring enhance the main living areas, while plush carpeted bedrooms add comfort upstairs. Upgrades and features such as fresh exterior paint (2025), a Culligan whole-home water filtration system (2024), Tesla EV charger, newer dishwasher (2023), updated garage systems, Ring security, plantation shutters, elegant lighting, gutters and downspouts, solar panels, sealed pavers, and professional landscaping make this home truly turn-key. Storey Park lets residents enjoy resort-style pools, fitness center, playgrounds, sports courts, trails, and more. HOA includes internet, cable TV, gym, and pool access. This home is convenient to top-rated schools, Orlando International Airport, major highways, dining, shopping, and world-class attractions such as theme parks and beaches. This exceptional home is ready for its next owner -- schedule your private showing today and be sure to check out the 3D walkthrough tour. 11879 Fiction Avenue, Orlando
$525,000 Discover the perfect blend of style, comfort, and prime location with this beautiful single-family home in the desirable, gated community of Conway Groves in Belle Isle.This spacious single-story ranch home boasts 4 bedrooms and 2 full bathrooms, offering a generous 2,015 square feet of living space.Step out to your own private retreat! The home features a fantastic screen-enclosed pool and spa area, perfect for year-round enjoyment and entertaining. The fenced-in yard provides a safe space for pets and children.Enjoy high-end finishes, including a kitchen featuring solid wood cabinets and granite counters. The master bath was beautifully remodeled with Granite countertops and subway tile. You'll also appreciate the engineered hardwood floors in the main living areas and beautiful Plantation Shutters. Move-In Ready: Peace of mind comes with recent major updates, including a new roof installed in 2019! Community Amenities: As a resident of Conway Groves, you'll benefit from the security of a gated entrance and neighborhood amenities like a park and playground. 4 Beds ⋅ 2 Baths ⋅ Conway Groves SubDv. ⋅ 32812 Zip Code Discover the perfect blend of style, comfort, and prime location with this beautiful single-family home in the desirable, gated community of Conway Groves in Belle Isle.This spacious single-story ranch home boasts 4 bedrooms and 2 full bathrooms, offering a generous 2,015 square feet of living space.Step out to your own private retreat! The home features a fantastic screen-enclosed pool and spa area, perfect for year-round enjoyment and entertaining. The fenced-in yard provides a safe space for pets and children.Enjoy high-end finishes, including a kitchen featuring solid wood cabinets and granite counters. The master bath was beautifully remodeled with Granite countertops and subway tile. You'll also appreciate the engineered hardwood floors in the main living areas and beautiful Plantation Shutters. Move-In Ready: Peace of mind comes with recent major updates, including a new roof installed in 2019! Community Amenities: As a resident of Conway Groves, you'll benefit from the security of a gated entrance and neighborhood amenities like a park and playground. 6645 Franconia Drive, Belle Isle
$525,000 Welcome to this meticulously maintained home in the Lake Como area. The bright and open floor plan includes 3 generously sized bedrooms, and a separate office, as well as an updated kitchen with timeless finishes and ample counter space, perfect for preparing meals and entertaining guests. Step outside and unwind in your own private oasis featuring an oversized screened lanai, with plenty of room for relaxing and outdoor dining and a fenced backyard to ensure privacy and security. The home's prime location allows easy access to Lake Como K-8 School and the vibrant Hourglass District, known for its community feel, restaurants and events. You’ll also be just minutes from other popular downtown districts like the Milk District, Thornton Park, SODO and Lake Eola. Enjoy world-class venues such as the Dr. Phillips Performing Arts Center, Kia Center and Camping World Stadium which are all in close proximity—offering a variety of culture and entertainment. This home is truly a gem, blending vintage charm with modern updates in a prime location. Roof (2025), Exterior Paint (2025), Water Heater (2026), Fence (2025) 3 Beds ⋅ 2 Baths ⋅ Bel Air Manor SubDv. ⋅ 32806 Zip Code Welcome to this meticulously maintained home in the Lake Como area. The bright and open floor plan includes 3 generously sized bedrooms, and a separate office, as well as an updated kitchen with timeless finishes and ample counter space, perfect for preparing meals and entertaining guests. Step outside and unwind in your own private oasis featuring an oversized screened lanai, with plenty of room for relaxing and outdoor dining and a fenced backyard to ensure privacy and security. The home's prime location allows easy access to Lake Como K-8 School and the vibrant Hourglass District, known for its community feel, restaurants and events. You’ll also be just minutes from other popular downtown districts like the Milk District, Thornton Park, SODO and Lake Eola. Enjoy world-class venues such as the Dr. Phillips Performing Arts Center, Kia Center and Camping World Stadium which are all in close proximity—offering a variety of culture and entertainment. This home is truly a gem, blending vintage charm with modern updates in a prime location. Roof (2025), Exterior Paint (2025), Water Heater (2026), Fence (2025) 2410 Dellwood Drive, Orlando
$525,000 PRICE IMPROVED - Tucked away in the small, private, gated lakeside community of Lake Harbor, just south of downtown Orlando, this charming abode is ready to be your new home. With 3 bedrooms, 2 baths and almost 2,000 sq ft, loads of updates have already been completed: NEW plumbing 2025, NEW hot water heater 2024, NEW HVAC 2022, NEW roof 2018. Stepping into the home, the open plan layout and wood floors are sure to catch your attention, with the gas fireplace in the great room taking center stage. For your home chef, there is a large kitchen with gas stove top, breakfast bar, granite counter tops, stainless steel appliances (NEW dishwasher 2025), and plenty of cabinet space, along with a separate pantry with custom drawers. Tucked away in the bay window is the breakfast table space and even a separate laundry room behind a glass door. The spacious and private primary suite features French door access to the sunroom and a charming window seat, and wait until you see the completely NEW spa like bathroom (2021) with soaking tub, double sink quartz top vanity, and glass walk-in shower. Even the large walk-in closet has custom cabinets and drawers. Two other bedrooms on the opposite side of the home share an updated bathroom with tub/shower combo. Just off the living room, enjoy a cozy sunroom with brick flooring and double French doors that lead to the covered paver patio (2022) and fully fenced and walled side garden with premium turf (2023) for low maintenance. Around back, there is still plenty of grassy space for kids to play and dogs to frolic. The oversized 2 car garage also offers a large storage room with built-in shelves for all of your water and lake toys. Located within the community of Edgewood, enjoy the lake lifestyle with skiing, wake boarding, canoeing, and fishing. The private community lakeside park on Little Lake Conway with grassy picnic area and its own dock is just for the 20 homes in Lake Harbor and offers you access to all the water fun you can have on Conway Chain of Lakes. Sought after Pershing K-8 and Cornerstone Charter Academy K-12 are nearby. 3 Beds ⋅ 2 Baths ⋅ Edgewood Village On Lake Conway SubDv. ⋅ 32809 Zip Code PRICE IMPROVED - Tucked away in the small, private, gated lakeside community of Lake Harbor, just south of downtown Orlando, this charming abode is ready to be your new home. With 3 bedrooms, 2 baths and almost 2,000 sq ft, loads of updates have already been completed: NEW plumbing 2025, NEW hot water heater 2024, NEW HVAC 2022, NEW roof 2018. Stepping into the home, the open plan layout and wood floors are sure to catch your attention, with the gas fireplace in the great room taking center stage. For your home chef, there is a large kitchen with gas stove top, breakfast bar, granite counter tops, stainless steel appliances (NEW dishwasher 2025), and plenty of cabinet space, along with a separate pantry with custom drawers. Tucked away in the bay window is the breakfast table space and even a separate laundry room behind a glass door. The spacious and private primary suite features French door access to the sunroom and a charming window seat, and wait until you see the completely NEW spa like bathroom (2021) with soaking tub, double sink quartz top vanity, and glass walk-in shower. Even the large walk-in closet has custom cabinets and drawers. Two other bedrooms on the opposite side of the home share an updated bathroom with tub/shower combo. Just off the living room, enjoy a cozy sunroom with brick flooring and double French doors that lead to the covered paver patio (2022) and fully fenced and walled side garden with premium turf (2023) for low maintenance. Around back, there is still plenty of grassy space for kids to play and dogs to frolic. The oversized 2 car garage also offers a large storage room with built-in shelves for all of your water and lake toys. Located within the community of Edgewood, enjoy the lake lifestyle with skiing, wake boarding, canoeing, and fishing. The private community lakeside park on Little Lake Conway with grassy picnic area and its own dock is just for the 20 homes in Lake Harbor and offers you access to all the water fun you can have on Conway Chain of Lakes. Sought after Pershing K-8 and Cornerstone Charter Academy K-12 are nearby. 601 Lake Harbor Circle, Orlando
$525,000 One or more photo(s) has been virtually staged. Lake Nona Move-In Ready Home! Beautiful and well-maintained home This property features a spacious driveway and no rear neighbors for added privacy. The master suite is upstairs and with a tray ceiling. The first floor offers two additional bedrooms and one Full bath, perfect for guests or multi-generational living. A loft on the second floor provides extra space for an office, media, or play area. The home has been updated with Brand-new carpet upstairs and NEW flooring throughout the first floor. Located in a quiet community with excellent amenities, NO CDD, and HOA fees that include TV and Internet. Zoned for top-rated schools and conveniently located near major highways for easy commuting. 6 Beds ⋅ 3 Baths ⋅ Oaks/Moss Park Ph N2 & O SubDv. ⋅ 32832 Zip Code One or more photo(s) has been virtually staged. Lake Nona Move-In Ready Home! Beautiful and well-maintained home This property features a spacious driveway and no rear neighbors for added privacy. The master suite is upstairs and with a tray ceiling. The first floor offers two additional bedrooms and one Full bath, perfect for guests or multi-generational living. A loft on the second floor provides extra space for an office, media, or play area. The home has been updated with Brand-new carpet upstairs and NEW flooring throughout the first floor. Located in a quiet community with excellent amenities, NO CDD, and HOA fees that include TV and Internet. Zoned for top-rated schools and conveniently located near major highways for easy commuting. 11126 Sweetgum Woods Drive, Orlando
$525,000 One or more photo(s) has been virtually staged. Just reduced! Start your New Year off in a new home! Nestled in the desirable Ridgemoore community of Orlando, this beautifully updated 4-bedroom, 2-bath pool home offers a perfect balance of comfort, style, and everyday livability. Freshly painted inside and out, the home welcomes you with high ceilings, abundant natural light, and open spaces that flow effortlessly from room to room. Large windows frame peaceful sunrise views over the sparkling backyard pool, setting the tone for quiet mornings and relaxed evenings outdoors. The first-floor primary suite provides privacy and convenience with direct access to the lanai, while three additional bedrooms upstairs offer flexible space for family, guests, or a home office. The open-concept kitchen, living, and dining areas are ideal for both entertaining and daily life, designed to bring people together while still feeling spacious and inviting. Step outside to your private screened-in pool and patio—perfect for outdoor dining, lounging, or simply enjoying the tranquil setting. Tucked along a quiet, tree-lined street with manicured landscaping, this home embodies the best of Florida living: bright, comfortable, and close to top-rated schools, shopping, dining, and commuter routes. Every element of this Ridgemoore residence reflects thoughtful care, timeless design, and a welcoming sense of home. 4 Beds ⋅ 3 Baths ⋅ Ridgemoore Ph 01 SubDv. ⋅ 32835 Zip Code One or more photo(s) has been virtually staged. Just reduced! Start your New Year off in a new home! Nestled in the desirable Ridgemoore community of Orlando, this beautifully updated 4-bedroom, 2-bath pool home offers a perfect balance of comfort, style, and everyday livability. Freshly painted inside and out, the home welcomes you with high ceilings, abundant natural light, and open spaces that flow effortlessly from room to room. Large windows frame peaceful sunrise views over the sparkling backyard pool, setting the tone for quiet mornings and relaxed evenings outdoors. The first-floor primary suite provides privacy and convenience with direct access to the lanai, while three additional bedrooms upstairs offer flexible space for family, guests, or a home office. The open-concept kitchen, living, and dining areas are ideal for both entertaining and daily life, designed to bring people together while still feeling spacious and inviting. Step outside to your private screened-in pool and patio—perfect for outdoor dining, lounging, or simply enjoying the tranquil setting. Tucked along a quiet, tree-lined street with manicured landscaping, this home embodies the best of Florida living: bright, comfortable, and close to top-rated schools, shopping, dining, and commuter routes. Every element of this Ridgemoore residence reflects thoughtful care, timeless design, and a welcoming sense of home. 1333 Cornerstone Court, Orlando
$525,000 A striking and spacious residence in the desirable Enclave at Hiawassee. This expansive home offers 6 bedrooms, 3 full bathrooms, plus a half bath, and approximately 3,755 sq ft of interior living space. As you enter, you’ll be greeted by soaring ceilings and an open floor plan that seamlessly connects the dining, and family areas—perfect for entertaining or large family gatherings. The kitchen boasts generous counter space, ample cabinetry, and a layout that invites interaction with adjacent spaces. Front sitting room has beautiful expansive windows with tons of natural light! The primary suite downstairs has dual vanities, a soaking tub, separate shower, and large closet. Additional bedrooms are well sized and ideal for family, guests, or a home office. A huge bonus/flex room or loft area provides extra flexibility for your needs. Step outside to your private backyard, which features a covered patio and plenty of green space for outdoor enjoyment, grilling, or a future pool. The property sits on almost a quarter acre. Other highlights include a three car garage, and easy access to major highways, shopping, dining, and recreational options, this home offers both convenience and privacy. Home is also pre wired for Brinks security system. 6 Beds ⋅ 4 Baths ⋅ Enclave/Hiawassee SubDv. ⋅ 32818 Zip Code A striking and spacious residence in the desirable Enclave at Hiawassee. This expansive home offers 6 bedrooms, 3 full bathrooms, plus a half bath, and approximately 3,755 sq ft of interior living space. As you enter, you’ll be greeted by soaring ceilings and an open floor plan that seamlessly connects the dining, and family areas—perfect for entertaining or large family gatherings. The kitchen boasts generous counter space, ample cabinetry, and a layout that invites interaction with adjacent spaces. Front sitting room has beautiful expansive windows with tons of natural light! The primary suite downstairs has dual vanities, a soaking tub, separate shower, and large closet. Additional bedrooms are well sized and ideal for family, guests, or a home office. A huge bonus/flex room or loft area provides extra flexibility for your needs. Step outside to your private backyard, which features a covered patio and plenty of green space for outdoor enjoyment, grilling, or a future pool. The property sits on almost a quarter acre. Other highlights include a three car garage, and easy access to major highways, shopping, dining, and recreational options, this home offers both convenience and privacy. Home is also pre wired for Brinks security system. 7172 White Trillium Circle, Orlando
$525,000 Welcome to 11166 Laxton Street! Set on an oversized corner lot in the peaceful Wetherbee Lakes community, this 4-bedroom + office pool home combines elegant design with everyday functionality. The brick-paver driveway (2023) leads you to a light-filled interior where modern updates meet timeless charm. Step through the front door and you’re greeted by soaring ceilings, fresh interior paint, and Laminate flooring (2022). The gourmet kitchen (2022) is a true centerpiece, showcasing granite countertops, stainless steel appliances, a modern backsplash, and French doors that open to your own tropical paradise. Natural light flows through elegant arched openings connecting the dining, living, and kitchen spaces, making entertaining effortless. Upstairs, the owner’s suite is a private retreat featuring vaulted ceilings, two walk-in closets, and an ensuite bath with double sinks, a garden tub, and a separate shower. Enjoy the Florida lifestyle year-round in your oversized, fenced backyard, complete with a sparkling screened pool and spa, or relax beneath the lush fruit trees—mango, avocado, papaya, peppers, and lime. This home also features solar panels, offering significant energy savings. Residents of Wetherbee Lakes enjoy a community park, basketball court, playground, private security patrol, and a prime location just minutes from shopping, dining, and major highways including 417. You’ll have easy access to Orlando International Airport, Lake Nona Medical City, UCF, and Central Florida’s world-famous attractions. Families will love being within walking distance to Wetherbee Elementary School. This is more than a home, it’s a lifestyle. Schedule your private tour today! 4 Beds ⋅ 3 Baths ⋅ Wetherbee Lakes Sub SubDv. ⋅ 32824 Zip Code Welcome to 11166 Laxton Street! Set on an oversized corner lot in the peaceful Wetherbee Lakes community, this 4-bedroom + office pool home combines elegant design with everyday functionality. The brick-paver driveway (2023) leads you to a light-filled interior where modern updates meet timeless charm. Step through the front door and you’re greeted by soaring ceilings, fresh interior paint, and Laminate flooring (2022). The gourmet kitchen (2022) is a true centerpiece, showcasing granite countertops, stainless steel appliances, a modern backsplash, and French doors that open to your own tropical paradise. Natural light flows through elegant arched openings connecting the dining, living, and kitchen spaces, making entertaining effortless. Upstairs, the owner’s suite is a private retreat featuring vaulted ceilings, two walk-in closets, and an ensuite bath with double sinks, a garden tub, and a separate shower. Enjoy the Florida lifestyle year-round in your oversized, fenced backyard, complete with a sparkling screened pool and spa, or relax beneath the lush fruit trees—mango, avocado, papaya, peppers, and lime. This home also features solar panels, offering significant energy savings. Residents of Wetherbee Lakes enjoy a community park, basketball court, playground, private security patrol, and a prime location just minutes from shopping, dining, and major highways including 417. You’ll have easy access to Orlando International Airport, Lake Nona Medical City, UCF, and Central Florida’s world-famous attractions. Families will love being within walking distance to Wetherbee Elementary School. This is more than a home, it’s a lifestyle. Schedule your private tour today! 11166 Laxton Street, Orlando
$525,000 Experience elevated downtown living in this exceptional, meticulously maintained PENTHOUSE residence at 101 Eola Condominiums. Long-term owner-occupied, this home showcases true pride of ownership and is now offered with over $90,000 in upgrades – plus six (6) months of HOA dues paid at closing. This is a rare opportunity to own a below-market, move-in ready PENTHOUSE, with the option for a quick close-ideal for buyers seeking immediate luxury without compromise. Step inside to soaring floor-to-ceiling, double-pane windows that flood the space with natural light while framing stunning views of Lake Eola. The thoughtfully designed layout features two spacious bedrooms, two full bathrooms, and a dedicated office/den-perfect for both refined living and productivity. The showpiece kitchen has been completely remodeled and features: Premium Viking Professional stainless-steel appliances, elegant Calacatta Gold quartz countertops with a full-height backsplash, solid wood cabinetry with under cabinet lighting, and a full pantry for added convenience. The kitchen flows seamlessly into the expansive living area, enhanced by custom wood panel molding, upgraded flooring, electric shades, and built-in shelving-every detail curated for modern luxury. Step outside to your private 330 sq. ft. terrace, a rare downtown retreat offering breathtaking skyline and lake views-perfect for entertaining or unwinding in the city. Additional highlights include: Two premium full size parking spaces that are adjacent to the garage lobby (an upgrade from normally coming with a full size and a compact spot); Private interior deeded storage unit (largest size of the in building storage unit) within the building; Custom closets throughout; Two A/C units for optimal comfort; Full-size washer and dryer in a dedicated laundry closet; Integrated alarm system. Residents of 101 Eola Condominiums enjoy a fully transformed, multimillion-dollar renovated building featuring: Resort-style saltwater pool and spa with new pool furniture; Newly redesigned plaza deck; Refreshed facade, balconies, and exterior; Restored garage and new storage facilities; New roof, upgraded HVAC, and modern security system with digital access; Stylish clubroom, updated corridors, and fitness center; 24/7 concierge and on-site management. Located just steps from everything downtown Orlando offers: Lake Eola Park, dining, nightlife, Publix, the Dr. Phillips Center for the Performing Arts, farmers market, dog park, and free public transit, this is true walkable urban living. The HOA includes a temporary loan repayment (~$361/month), which will be eliminated once paid off meaning future monthly savings. With reserves funded and major renovations complete, this building is positioned for long-term stability. As of 12/2025, this is one of only two FHA-approved condos in 32801 and the ONLY one approved for both FHA & VA financing. This impeccably kept owner-occupied penthouse truly stands apart. Schedule your private VIP tour today. 2 Beds ⋅ 2 Baths ⋅ 101 Eola Condos SubDv. ⋅ 32801 Zip Code Experience elevated downtown living in this exceptional, meticulously maintained PENTHOUSE residence at 101 Eola Condominiums. Long-term owner-occupied, this home showcases true pride of ownership and is now offered with over $90,000 in upgrades – plus six (6) months of HOA dues paid at closing. This is a rare opportunity to own a below-market, move-in ready PENTHOUSE, with the option for a quick close-ideal for buyers seeking immediate luxury without compromise. Step inside to soaring floor-to-ceiling, double-pane windows that flood the space with natural light while framing stunning views of Lake Eola. The thoughtfully designed layout features two spacious bedrooms, two full bathrooms, and a dedicated office/den-perfect for both refined living and productivity. The showpiece kitchen has been completely remodeled and features: Premium Viking Professional stainless-steel appliances, elegant Calacatta Gold quartz countertops with a full-height backsplash, solid wood cabinetry with under cabinet lighting, and a full pantry for added convenience. The kitchen flows seamlessly into the expansive living area, enhanced by custom wood panel molding, upgraded flooring, electric shades, and built-in shelving-every detail curated for modern luxury. Step outside to your private 330 sq. ft. terrace, a rare downtown retreat offering breathtaking skyline and lake views-perfect for entertaining or unwinding in the city. Additional highlights include: Two premium full size parking spaces that are adjacent to the garage lobby (an upgrade from normally coming with a full size and a compact spot); Private interior deeded storage unit (largest size of the in building storage unit) within the building; Custom closets throughout; Two A/C units for optimal comfort; Full-size washer and dryer in a dedicated laundry closet; Integrated alarm system. Residents of 101 Eola Condominiums enjoy a fully transformed, multimillion-dollar renovated building featuring: Resort-style saltwater pool and spa with new pool furniture; Newly redesigned plaza deck; Refreshed facade, balconies, and exterior; Restored garage and new storage facilities; New roof, upgraded HVAC, and modern security system with digital access; Stylish clubroom, updated corridors, and fitness center; 24/7 concierge and on-site management. Located just steps from everything downtown Orlando offers: Lake Eola Park, dining, nightlife, Publix, the Dr. Phillips Center for the Performing Arts, farmers market, dog park, and free public transit, this is true walkable urban living. The HOA includes a temporary loan repayment (~$361/month), which will be eliminated once paid off meaning future monthly savings. With reserves funded and major renovations complete, this building is positioned for long-term stability. As of 12/2025, this is one of only two FHA-approved condos in 32801 and the ONLY one approved for both FHA & VA financing. This impeccably kept owner-occupied penthouse truly stands apart. Schedule your private VIP tour today. 101 S Eola Drive Unit 1207, Orlando
$525,000 Welcome to this charming and well-maintained FULLY FURNISHED 3-bedroom, 2.5-bath home with a bonus loft, situated on a beautiful water view lot just minutes from Disney and Orlando's top attractions. Highlights include an updated roof and newer AC, abundant natural light, and an open layout. The kitchen offers a large bar and breakfast nook with tranquil views. Enjoy formal dining and living rooms for entertaining, plus a private owner's retreat with a jetted tub, shower, and dual sinks. Upstairs, find additional bedrooms and a versatile loft for work or play. The outdoor lanai provides private water views. Located in a gated community with low HOA, amenities include a playground and picnic area. Schedule your showing today—furnishings INCLUDED! 3 Beds ⋅ 3 Baths ⋅ Cypress Chase SubDv. ⋅ 32836 Zip Code Welcome to this charming and well-maintained FULLY FURNISHED 3-bedroom, 2.5-bath home with a bonus loft, situated on a beautiful water view lot just minutes from Disney and Orlando's top attractions. Highlights include an updated roof and newer AC, abundant natural light, and an open layout. The kitchen offers a large bar and breakfast nook with tranquil views. Enjoy formal dining and living rooms for entertaining, plus a private owner's retreat with a jetted tub, shower, and dual sinks. Upstairs, find additional bedrooms and a versatile loft for work or play. The outdoor lanai provides private water views. Located in a gated community with low HOA, amenities include a playground and picnic area. Schedule your showing today—furnishings INCLUDED! 9432 Pecky Cypress Way, Orlando
$525,000 Unlock the potential of this exceptional commercial investment - two retail properties sold together, totaling .72 of an acre in a very high-visibility, high-traffic corridor. 6925 Forest City Road and 6919 Forest City Road benefits from daily traffic exceeding 23,000 vpd, ensuring maximum exposure and accessibility. Whether you’re looking to develop, expand your business footprint, or invest in a growing area, this location offers endless possibilities. Zoned for commercial use, both parcels provide ample space for retail, office, or mixed-use development, with plenty of room for parking and future growth. Here’s your chance to own a strategic piece of real estate in a rapidly growing area with strong demographics and outstanding potential. 32810 Zip Code Unlock the potential of this exceptional commercial investment - two retail properties sold together, totaling .72 of an acre in a very high-visibility, high-traffic corridor. 6925 Forest City Road and 6919 Forest City Road benefits from daily traffic exceeding 23,000 vpd, ensuring maximum exposure and accessibility. Whether you’re looking to develop, expand your business footprint, or invest in a growing area, this location offers endless possibilities. Zoned for commercial use, both parcels provide ample space for retail, office, or mixed-use development, with plenty of room for parking and future growth. Here’s your chance to own a strategic piece of real estate in a rapidly growing area with strong demographics and outstanding potential. 6919 Forest City Road, Orlando
$525,000 Unlock the potential of this exceptional commercial investment - two retail properties sold together, totaling .72 of an acre in a very high-visibility, high-traffic corridor. 6925 Forest City Road and 6919 Forest City Road benefits from daily traffic exceeding 23,000 vpd, ensuring maximum exposure and accessibility. Whether you’re looking to develop, expand your business footprint, or invest in a growing area, this location offers endless possibilities. Zoned for commercial use, both parcels provide ample space for retail, office, or mixed-use development, with plenty of room for parking and future growth. Here’s your chance to own a strategic piece of real estate in a rapidly growing area with strong demographics and outstanding potential. 32810 Zip Code Unlock the potential of this exceptional commercial investment - two retail properties sold together, totaling .72 of an acre in a very high-visibility, high-traffic corridor. 6925 Forest City Road and 6919 Forest City Road benefits from daily traffic exceeding 23,000 vpd, ensuring maximum exposure and accessibility. Whether you’re looking to develop, expand your business footprint, or invest in a growing area, this location offers endless possibilities. Zoned for commercial use, both parcels provide ample space for retail, office, or mixed-use development, with plenty of room for parking and future growth. Here’s your chance to own a strategic piece of real estate in a rapidly growing area with strong demographics and outstanding potential. 6925 Forest City Road, Orlando
$525,000 Unlock the potential of this exceptional commercial investment - two retail properties sold together, totaling .72 of an acre in a very high-visibility, high-traffic corridor. 6925 Forest City Road and 6919 Forest City Road benefits from daily traffic exceeding 23,000 vpd, ensuring maximum exposure and accessibility. Whether you’re looking to develop, expand your business footprint, or invest in a growing area, this location offers endless possibilities. Zoned for commercial use, both parcels provide ample space for retail, office, or mixed-use development, with plenty of room for parking and future growth. Here’s your chance to own a strategic piece of real estate in a rapidly growing area with strong demographics and outstanding potential. 32810 Zip Code Unlock the potential of this exceptional commercial investment - two retail properties sold together, totaling .72 of an acre in a very high-visibility, high-traffic corridor. 6925 Forest City Road and 6919 Forest City Road benefits from daily traffic exceeding 23,000 vpd, ensuring maximum exposure and accessibility. Whether you’re looking to develop, expand your business footprint, or invest in a growing area, this location offers endless possibilities. Zoned for commercial use, both parcels provide ample space for retail, office, or mixed-use development, with plenty of room for parking and future growth. Here’s your chance to own a strategic piece of real estate in a rapidly growing area with strong demographics and outstanding potential. 6919 Forest City Road, Orlando
$525,000 Unlock the potential of this exceptional commercial investment - two retail properties sold together, totaling .72 of an acre in a very high-visibility, high-traffic corridor. 6925 Forest City Road and 6919 Forest City Road benefits from daily traffic exceeding 23,000 vpd, ensuring maximum exposure and accessibility. Whether you’re looking to develop, expand your business footprint, or invest in a growing area, this location offers endless possibilities. Zoned for commercial use, both parcels provide ample space for retail, office, or mixed-use development, with plenty of room for parking and future growth. Here’s your chance to own a strategic piece of real estate in a rapidly growing area with strong demographics and outstanding potential. 32810 Zip Code Unlock the potential of this exceptional commercial investment - two retail properties sold together, totaling .72 of an acre in a very high-visibility, high-traffic corridor. 6925 Forest City Road and 6919 Forest City Road benefits from daily traffic exceeding 23,000 vpd, ensuring maximum exposure and accessibility. Whether you’re looking to develop, expand your business footprint, or invest in a growing area, this location offers endless possibilities. Zoned for commercial use, both parcels provide ample space for retail, office, or mixed-use development, with plenty of room for parking and future growth. Here’s your chance to own a strategic piece of real estate in a rapidly growing area with strong demographics and outstanding potential. 6925 Forest City Road, Orlando
$525,000 BIG PRICE REDUCTION FOR A QUICK SALE, OWNER MOTIVATED, SEND YOUR OFFER. Beautiful 4.56 Acres prime vacant land already cleared and ready to Build, the possibilities are endless; The land has a stable for 10 horses, a Barn with a bath, utilities some connected and others available, completely fenced. Perfect location in East Orlando, near shopping (Waterford Lakes Town Center), great schools, University of Central Florida and not too far drive from the Beach. Many new high-end construction Homes being built in the area right around this land. If you are a Builder or Investor this is an excellent opportunity for new Homes or Townhomes or if you want to Build your Custome Home with a close proximity to the city and feel like you are in paradise look no further, this is your land. Call for a showing today... OWNER MOTIVATED TO SELL. 32820 Zip Code BIG PRICE REDUCTION FOR A QUICK SALE, OWNER MOTIVATED, SEND YOUR OFFER. Beautiful 4.56 Acres prime vacant land already cleared and ready to Build, the possibilities are endless; The land has a stable for 10 horses, a Barn with a bath, utilities some connected and others available, completely fenced. Perfect location in East Orlando, near shopping (Waterford Lakes Town Center), great schools, University of Central Florida and not too far drive from the Beach. Many new high-end construction Homes being built in the area right around this land. If you are a Builder or Investor this is an excellent opportunity for new Homes or Townhomes or if you want to Build your Custome Home with a close proximity to the city and feel like you are in paradise look no further, this is your land. Call for a showing today... OWNER MOTIVATED TO SELL. 19755 Lake Pickett Road, Orlando
$524,990 Under Construction. EverBe is a new master planned community where convenience and connections combine to create a new standard for home. Located in Orlando with quick access to 417 & 528, this lifestyle community will offer miles of pathways & trails, wi-fi-enabled green spaces, unique outdoor recreation areas, a fitness center, a clubhouse complex with resort pool, 2G internet, and a waterfront amenity and town center. Get excited for EverBe - everything home should ever be! Introducing the Haddock bungalow, a brand-new home that combines modern design and ultimate comfort. Featuring our Coastal exterior, this home includes a charming front porch, 3 spacious bedrooms, 2 full bathrooms, a powder room, a loft, a covered lanai, and a 2-car rear-load detached garage. The heart of the home is the open-concept kitchen, café, and gathering room, all bathed in natural light. This inviting space is perfect for both everyday living and entertaining. The kitchen boasts a large center island, a convenient storage pantry, and top-of-the-line Whirlpool stainless steel appliances—including a refrigerator. Tilden white cabinets, a decorative tile backsplash, and Lyra quartz countertops complete the sophisticated look. Just off the café, step out to the expansive covered lanai, bringing a seamless indoor-outdoor living experience. For added convenience, the first floor includes a powder room and coat closet. Upstairs, you’ll find the private owner’s suite, two additional bedrooms, a second full bathroom, a loft, and the laundry room. The owner’s suite is a true retreat, featuring a walk-in closet and a luxurious en suite bathroom with a glass-enclosed shower, quartz-topped dual vanity, private water closet, and linen closet. Throughout the first floor, enjoy the beauty of Wood-Look Luxury Vinyl Plank flooring, while porcelain tile enhances the laundry room and bathrooms. Plush, stain-resistant Shaw carpet covers the stairs, loft, and bedrooms, adding comfort and style. Smart home features include a smart thermostat, a smart doorbell, and additional LED downlights—ensuring your home is as connected as it is stunning. This new construction home perfectly blends luxury, convenience, and modern design, making it the ideal place to live and unwind. 3 Beds ⋅ 3 Baths ⋅ Everbe SubDv. ⋅ 32829 Zip Code Under Construction. EverBe is a new master planned community where convenience and connections combine to create a new standard for home. Located in Orlando with quick access to 417 & 528, this lifestyle community will offer miles of pathways & trails, wi-fi-enabled green spaces, unique outdoor recreation areas, a fitness center, a clubhouse complex with resort pool, 2G internet, and a waterfront amenity and town center. Get excited for EverBe - everything home should ever be! Introducing the Haddock bungalow, a brand-new home that combines modern design and ultimate comfort. Featuring our Coastal exterior, this home includes a charming front porch, 3 spacious bedrooms, 2 full bathrooms, a powder room, a loft, a covered lanai, and a 2-car rear-load detached garage. The heart of the home is the open-concept kitchen, café, and gathering room, all bathed in natural light. This inviting space is perfect for both everyday living and entertaining. The kitchen boasts a large center island, a convenient storage pantry, and top-of-the-line Whirlpool stainless steel appliances—including a refrigerator. Tilden white cabinets, a decorative tile backsplash, and Lyra quartz countertops complete the sophisticated look. Just off the café, step out to the expansive covered lanai, bringing a seamless indoor-outdoor living experience. For added convenience, the first floor includes a powder room and coat closet. Upstairs, you’ll find the private owner’s suite, two additional bedrooms, a second full bathroom, a loft, and the laundry room. The owner’s suite is a true retreat, featuring a walk-in closet and a luxurious en suite bathroom with a glass-enclosed shower, quartz-topped dual vanity, private water closet, and linen closet. Throughout the first floor, enjoy the beauty of Wood-Look Luxury Vinyl Plank flooring, while porcelain tile enhances the laundry room and bathrooms. Plush, stain-resistant Shaw carpet covers the stairs, loft, and bedrooms, adding comfort and style. Smart home features include a smart thermostat, a smart doorbell, and additional LED downlights—ensuring your home is as connected as it is stunning. This new construction home perfectly blends luxury, convenience, and modern design, making it the ideal place to live and unwind. 10771 Leafy Laurel Street, Orlando
$524,900 Virtually Staged. Welcome to 1909 Brandy Mill Lane—a spacious 4-bedroom, 2-bath pool home with a dedicated office and 2,275 square feet of living space in Cypress Springs! Designed for both everyday living and entertaining, this home offers a flexible floor plan, soaring ceilings, abundant natural light, and plenty of space inside and out. Just off the entry, beautiful decorative glass doors open to a dedicated home office, creating an impressive and functional work-from-home space. The main living area features vaulted ceilings and a wood-burning fireplace, while the separate dining area provides plenty of room for gatherings. The kitchen offers generous cabinet and counter space, stainless steel appliances, a breakfast bar, and a sunny breakfast nook overlooking the backyard and pool area. The spacious primary suite includes an en-suite bath with dual sinks, a soaking tub, and separate shower. Three additional bedrooms provide flexibility for family, guests, hobbies, or additional workspace. The second bathroom conveniently opens directly to the pool area—a terrific feature for swimmers and guests and one less reason for wet feet to travel through the house! Step outside to enjoy your own Florida retreat with a private screened pool, covered patio, fenced backyard, lush tropical landscaping, lawn and garden space. The pool is not currently heated, but electrical service is available should a future owner wish to add pool heating. Additional storage is another bonus, with an attached enclosed storage area plus two outdoor storage sheds. Major improvements include a roof replaced in 2018 and a complete PEX repipe completed in August 2026. And there's even more beyond your own backyard. The Cypress Springs community offers residents recreational amenities including a community pool, playground and tennis courts, all with an HOA fee of approximately $180 quarterly. Convenient access to SR 408, SR 417 and SR 528 makes it easy to reach shopping, dining, employment centers and destinations throughout Central Florida. With 4 bedrooms, a dedicated office, 2,275 square feet, a private screened pool, pool-access bath, fireplace, abundant storage and community amenities, this home delivers the space and versatility you've been looking for. Schedule your private showing and come see it for yourself! 4 Beds ⋅ 2 Baths ⋅ Cypress Spgs Tr 215 Ph 02 SubDv. ⋅ 32825 Zip Code Virtually Staged. Welcome to 1909 Brandy Mill Lane—a spacious 4-bedroom, 2-bath pool home with a dedicated office and 2,275 square feet of living space in Cypress Springs! Designed for both everyday living and entertaining, this home offers a flexible floor plan, soaring ceilings, abundant natural light, and plenty of space inside and out. Just off the entry, beautiful decorative glass doors open to a dedicated home office, creating an impressive and functional work-from-home space. The main living area features vaulted ceilings and a wood-burning fireplace, while the separate dining area provides plenty of room for gatherings. The kitchen offers generous cabinet and counter space, stainless steel appliances, a breakfast bar, and a sunny breakfast nook overlooking the backyard and pool area. The spacious primary suite includes an en-suite bath with dual sinks, a soaking tub, and separate shower. Three additional bedrooms provide flexibility for family, guests, hobbies, or additional workspace. The second bathroom conveniently opens directly to the pool area—a terrific feature for swimmers and guests and one less reason for wet feet to travel through the house! Step outside to enjoy your own Florida retreat with a private screened pool, covered patio, fenced backyard, lush tropical landscaping, lawn and garden space. The pool is not currently heated, but electrical service is available should a future owner wish to add pool heating. Additional storage is another bonus, with an attached enclosed storage area plus two outdoor storage sheds. Major improvements include a roof replaced in 2018 and a complete PEX repipe completed in August 2026. And there's even more beyond your own backyard. The Cypress Springs community offers residents recreational amenities including a community pool, playground and tennis courts, all with an HOA fee of approximately $180 quarterly. Convenient access to SR 408, SR 417 and SR 528 makes it easy to reach shopping, dining, employment centers and destinations throughout Central Florida. With 4 bedrooms, a dedicated office, 2,275 square feet, a private screened pool, pool-access bath, fireplace, abundant storage and community amenities, this home delivers the space and versatility you've been looking for. Schedule your private showing and come see it for yourself! 1909 Brandy Mill Lane, Orlando
$524,900 Imagine coming Home to this beautifully maintained and thoughtfully updated 4-bedroom, 2.5-bath pool home tucked inside the gated community of Waterford Chase. Imagine stepping inside to handsome luxury vinyl plank flooring and a spacious floorplan designed for both comfortable living and effortless entertaining. The large kitchen features granite countertops, stainless steel appliances, handsome backsplash, an undermount stainless steel sink, walk-in pantry, and sunny breakfast nook with views of your sparkling pool beyond. Imagine opening the sliding glass doors and stepping onto the covered lanai overlooking your private fenced backyard. Picture summer afternoons in the pool, weekend barbecues with friends, and evenings gathered around the fire pit under the stars. Imagine escaping to your first-floor Primary Suite, complete with a relaxing garden tub, dual-sink vanity, large walk-in closet, and custom closet organizers. Upstairs, you'll find three spacious secondary bedrooms plus an oversized Bonus Room perfect for a family room, home theater, game room, playroom, or teen hangout. Lovingly maintained and updated, major improvements include a New Roof (2015), Solar Panels (2019), Vinyl Fence (2022), and AC System (2023) with Pool Resurfaced (2018). Perfectly located near top-rated schools, UCF, Research Park, Waterford Lakes shopping and dining, and major highways including the 408, 417, and 528, offering easy access to Downtown Orlando, Orlando International Airport, area theme parks, and Florida's beautiful beaches. Stop imagining and start living your Best Life in highly desirable Waterford Chase . . . just schedule a private showing to experience it for yourself. 4 Beds ⋅ 3 Baths ⋅ Waterford Chase East Ph 01a Village A SubDv. ⋅ 32828 Zip Code Imagine coming Home to this beautifully maintained and thoughtfully updated 4-bedroom, 2.5-bath pool home tucked inside the gated community of Waterford Chase. Imagine stepping inside to handsome luxury vinyl plank flooring and a spacious floorplan designed for both comfortable living and effortless entertaining. The large kitchen features granite countertops, stainless steel appliances, handsome backsplash, an undermount stainless steel sink, walk-in pantry, and sunny breakfast nook with views of your sparkling pool beyond. Imagine opening the sliding glass doors and stepping onto the covered lanai overlooking your private fenced backyard. Picture summer afternoons in the pool, weekend barbecues with friends, and evenings gathered around the fire pit under the stars. Imagine escaping to your first-floor Primary Suite, complete with a relaxing garden tub, dual-sink vanity, large walk-in closet, and custom closet organizers. Upstairs, you'll find three spacious secondary bedrooms plus an oversized Bonus Room perfect for a family room, home theater, game room, playroom, or teen hangout. Lovingly maintained and updated, major improvements include a New Roof (2015), Solar Panels (2019), Vinyl Fence (2022), and AC System (2023) with Pool Resurfaced (2018). Perfectly located near top-rated schools, UCF, Research Park, Waterford Lakes shopping and dining, and major highways including the 408, 417, and 528, offering easy access to Downtown Orlando, Orlando International Airport, area theme parks, and Florida's beautiful beaches. Stop imagining and start living your Best Life in highly desirable Waterford Chase . . . just schedule a private showing to experience it for yourself. 1202 Seneca Falls Drive, Orlando
$524,900 Tucked away on a quiet cul-de-sac in desirable Bryn Mawr, this beautifully maintained home offers the perfect blend of comfort, style, and convenience. 3311 Heathgate Court features a spacious open-concept layout with abundant natural light, generous living areas, and a functional floor plan ideal for both everyday living and entertaining. The completely remodeled kitchen boasts ample cabinetry and counter space, stainless steel appliances, and a breakfast nook, flowing seamlessly into the spacious dining and family rooms. Relax in the private primary suite complete with an en-suite bathroom and walk-in closet. The functional split floor plan also features spacious guest bedrooms and an enclosed sunroom. Step outside to enjoy a large fenced-in backyard with massive pavered patio, sparkling pool, firepit, tiki bar, and room to entertain or simply unwind. Upgrades include: newer roof (2016), new HVAC (2024), new septic and drainfield (2020) and new water heater (2026). Conveniently located near major highways, shopping, dining, parks, and top Orlando attractions, this move-in ready home is an exceptional opportunity you won’t want to miss. 4 Beds ⋅ 2 Baths ⋅ Bryn Mawr Ph 02 SubDv. ⋅ 32812 Zip Code Tucked away on a quiet cul-de-sac in desirable Bryn Mawr, this beautifully maintained home offers the perfect blend of comfort, style, and convenience. 3311 Heathgate Court features a spacious open-concept layout with abundant natural light, generous living areas, and a functional floor plan ideal for both everyday living and entertaining. The completely remodeled kitchen boasts ample cabinetry and counter space, stainless steel appliances, and a breakfast nook, flowing seamlessly into the spacious dining and family rooms. Relax in the private primary suite complete with an en-suite bathroom and walk-in closet. The functional split floor plan also features spacious guest bedrooms and an enclosed sunroom. Step outside to enjoy a large fenced-in backyard with massive pavered patio, sparkling pool, firepit, tiki bar, and room to entertain or simply unwind. Upgrades include: newer roof (2016), new HVAC (2024), new septic and drainfield (2020) and new water heater (2026). Conveniently located near major highways, shopping, dining, parks, and top Orlando attractions, this move-in ready home is an exceptional opportunity you won’t want to miss. 3311 Heathgate Court, Orlando
$524,900 What is Webster's definition of an "exceptionally convenient location", well it can easily be summed up as 8715 Via Bella Notte in Orlando of course! Within walking distance to Orlando's infamous Restaurant Row in Dr. Phillips, and with a myriad of cuisines, cafes and shopping, it simply does not get any better than this. Situated in the 24 hour guard-gated community of Vizcaya, with incredibly convenient access to the resident only back entrance, a home like this seldom hits the market. Once across the threshold, you can immediately begin to appreciate the updates and functionality of this home. An open living room, family room and dining area make it the ideal space for entertaining, and are well designed all throughout the first floor. A half bathroom is located on the first floor to accommodate your guests. Your extensive kitchen has counter space as far as the eye can see, and even includes the idealistic breakfast nook where you can enjoy a morning cappuccino while you read the newspaper. A large screened-in lanai sets the backdrop for those summer BBQ's, and is a true extension of your inside living. Once upstairs, a split floor plan adds additional privacy, and your primary bedroom is located on the back of the home; with an abundance of space....and one massive en-suite bathroom. Do you need lots of space for clothing and storage, or additional room for your collection of purses or "Mickey Ears"....well do not miss this closet! Two additional (generously sized) bedrooms are located on the opposite side of the hallway, and share their own full bathroom in between. This is considered an "ALL-IN-ONE" package, with a move-in ready home in one of the most iconic areas of Orlando on Restaurant Row. > 24 HOUR GUARD GATED COMMUNITY | TWO CAR GARAGE | LOW HOA | SCREENED-IN LANAI | NEW ROOF IN 2022 | < Don't you deserve to walk into a home like this everyday? 3 Beds ⋅ 3 Baths ⋅ Vizcaya Ph 03 A C SubDv. ⋅ 32836 Zip Code What is Webster's definition of an "exceptionally convenient location", well it can easily be summed up as 8715 Via Bella Notte in Orlando of course! Within walking distance to Orlando's infamous Restaurant Row in Dr. Phillips, and with a myriad of cuisines, cafes and shopping, it simply does not get any better than this. Situated in the 24 hour guard-gated community of Vizcaya, with incredibly convenient access to the resident only back entrance, a home like this seldom hits the market. Once across the threshold, you can immediately begin to appreciate the updates and functionality of this home. An open living room, family room and dining area make it the ideal space for entertaining, and are well designed all throughout the first floor. A half bathroom is located on the first floor to accommodate your guests. Your extensive kitchen has counter space as far as the eye can see, and even includes the idealistic breakfast nook where you can enjoy a morning cappuccino while you read the newspaper. A large screened-in lanai sets the backdrop for those summer BBQ's, and is a true extension of your inside living. Once upstairs, a split floor plan adds additional privacy, and your primary bedroom is located on the back of the home; with an abundance of space....and one massive en-suite bathroom. Do you need lots of space for clothing and storage, or additional room for your collection of purses or "Mickey Ears"....well do not miss this closet! Two additional (generously sized) bedrooms are located on the opposite side of the hallway, and share their own full bathroom in between. This is considered an "ALL-IN-ONE" package, with a move-in ready home in one of the most iconic areas of Orlando on Restaurant Row. > 24 HOUR GUARD GATED COMMUNITY | TWO CAR GARAGE | LOW HOA | SCREENED-IN LANAI | NEW ROOF IN 2022 | < Don't you deserve to walk into a home like this everyday? 8715 Via Bella Notte, Orlando
$524,365 This is a right-priced house in desirable Winderlakes community. The house is recently renovated, inside and out. Painted inside and out. Pool is resurfaced with pebblestone which is indestructible. The pool's surrounding is painted. The roof is 8 years old. The HVAC system (unit & handler) is 3 years old. Kitchen is beautifully renovated with quality cabinets and quartz countertop. Master bath shower is renovated and bidet installment is piped for, if desired. There is spacious workable shed with sink. A small Koi pond is another addition (Koi fish is not included!). Please submit offers "as is". Proof of financial approval must accompany any proposal. For cash offers, proof of cash availability is required. 3 Beds ⋅ 2 Baths ⋅ Winderlakes SubDv. ⋅ 32835 Zip Code This is a right-priced house in desirable Winderlakes community. The house is recently renovated, inside and out. Painted inside and out. Pool is resurfaced with pebblestone which is indestructible. The pool's surrounding is painted. The roof is 8 years old. The HVAC system (unit & handler) is 3 years old. Kitchen is beautifully renovated with quality cabinets and quartz countertop. Master bath shower is renovated and bidet installment is piped for, if desired. There is spacious workable shed with sink. A small Koi pond is another addition (Koi fish is not included!). Please submit offers "as is". Proof of financial approval must accompany any proposal. For cash offers, proof of cash availability is required. 4216 Winderlakes Drive, Orlando
$524,000 Located in Orlando’s desirable 32803 area, this charming 3 bed & 2 bath 1949 bungalow features original wood floors, spacious updated baths, newer windows, custom Hardie Board & Batten siding, and inviting indoor and outdoor living spaces. The private backyard offers a deck, stone sitting area with fire pit, and large storage shed. It is near Downtown Orlando, the Mills50/Ivanhoe District, East End, top restaurants, schools, parks, and more. 3 Beds ⋅ 2 Baths ⋅ Mt Vernon Heights Add 03 SubDv. ⋅ 32803 Zip Code Located in Orlando’s desirable 32803 area, this charming 3 bed & 2 bath 1949 bungalow features original wood floors, spacious updated baths, newer windows, custom Hardie Board & Batten siding, and inviting indoor and outdoor living spaces. The private backyard offers a deck, stone sitting area with fire pit, and large storage shed. It is near Downtown Orlando, the Mills50/Ivanhoe District, East End, top restaurants, schools, parks, and more. 1316 Belgrade Avenue, Orlando