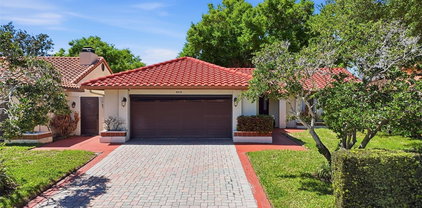
$540,000 PRICE REDUCTION! Just in time for the new year! Come and take a look at this beautiful home and make it yours for 2026. This spacious and well-maintained property offers the perfect blend of comfort, style, and value. Don’t miss your chance to own a gorgeous home in a desirable Orlando community—with added savings that make it even more attractive. Reach out today to schedule a private tour or to learn how this seller concession can benefit you! Built in 2002, the property features four bedrooms, two and a half baths, and over 2,500 square feet of living space on a neatly landscaped lot. Recent updates, including a new roof, make it truly move-in ready, while the fenced backyard provides privacy and space for outdoor living. Inside, the spacious layout offers flexibility for families or remote professionals, and the neighborhood’s highly rated schools—West Creek Elementary, Hunters Creek Middle, and Freedom High—add to its appeal. Set within the master-planned Hunters Creek community, this address enjoys access to exceptional amenities such as parks, playgrounds, sports courts, and scenic walking and biking trails. The area is known for its family-friendly atmosphere, active homeowners’ association, and strong sense of community, hosting year-round events and maintaining beautifully kept common areas. Just minutes from major highways, The Loop shopping and dining complex, and Orlando’s attractions, Hunters Creek offers the ideal balance of suburban tranquility and urban convenience. For buyers seeking a vibrant yet peaceful neighborhood with lasting value, 5768 Los Palma Vista Drive represents an inviting opportunity to experience one of Orlando’s most desirable places to call home. 4 Beds ⋅ 3 Baths ⋅ Hunters Creek Tr 520 47/109 SubDv. ⋅ 32837 Zip Code PRICE REDUCTION! Just in time for the new year! Come and take a look at this beautiful home and make it yours for 2026. This spacious and well-maintained property offers the perfect blend of comfort, style, and value. Don’t miss your chance to own a gorgeous home in a desirable Orlando community—with added savings that make it even more attractive. Reach out today to schedule a private tour or to learn how this seller concession can benefit you! Built in 2002, the property features four bedrooms, two and a half baths, and over 2,500 square feet of living space on a neatly landscaped lot. Recent updates, including a new roof, make it truly move-in ready, while the fenced backyard provides privacy and space for outdoor living. Inside, the spacious layout offers flexibility for families or remote professionals, and the neighborhood’s highly rated schools—West Creek Elementary, Hunters Creek Middle, and Freedom High—add to its appeal. Set within the master-planned Hunters Creek community, this address enjoys access to exceptional amenities such as parks, playgrounds, sports courts, and scenic walking and biking trails. The area is known for its family-friendly atmosphere, active homeowners’ association, and strong sense of community, hosting year-round events and maintaining beautifully kept common areas. Just minutes from major highways, The Loop shopping and dining complex, and Orlando’s attractions, Hunters Creek offers the ideal balance of suburban tranquility and urban convenience. For buyers seeking a vibrant yet peaceful neighborhood with lasting value, 5768 Los Palma Vista Drive represents an inviting opportunity to experience one of Orlando’s most desirable places to call home. 5768 Los Palma Vista Drive, Orlando
$540,000 WATERFORD LAKES POOL HOME WITH NO REAR NEIGHBORS! This home offers a split floor plan, two en suite bathrooms, and was repiped in 2024. Filled with natural light, it features an open layout and spacious kitchen with FLOOR TO CEILING STORAGE. The spacious bedrooms have built in storage including DUAL CLOSETS IN THE PRIMARY BEDROOM. Step outside to a covered, enclosed back patio over looking the pool and private backyard perfect for relaxing or entertaining. This home checks all of the right boxes! 4 Beds ⋅ 3 Baths ⋅ Huckleberry Fields Tr N4 SubDv. ⋅ 32828 Zip Code WATERFORD LAKES POOL HOME WITH NO REAR NEIGHBORS! This home offers a split floor plan, two en suite bathrooms, and was repiped in 2024. Filled with natural light, it features an open layout and spacious kitchen with FLOOR TO CEILING STORAGE. The spacious bedrooms have built in storage including DUAL CLOSETS IN THE PRIMARY BEDROOM. Step outside to a covered, enclosed back patio over looking the pool and private backyard perfect for relaxing or entertaining. This home checks all of the right boxes! 768 River Boat Circle, Orlando
$540,000 One or more photo(s) has been virtually staged. Modern elegance meets relaxed Florida living in this beautifully updated pool home located in the gated Devlin Green community of Hunters Creek. A freshly painted exterior, brand-new sod, and lush landscaping create instant curb appeal, while the sophisticated interior showcases impeccable design and attention to detail throughout. The formal dining room welcomes you at the entry, setting the tone for the stylish updates that continue across the home. The chef-inspired kitchen features ceiling-height shaker cabinetry, quartz countertops, stainless steel appliances (all less than 3 years old), a sleek range hood, herringbone backsplash, and a large center island with pendant lighting—perfect for casual dining or entertaining. A spacious walk-in pantry adds convenience and organization. The open-concept layout flows seamlessly into the dining area and family room, highlighted by wood-look tile flooring and designer light fixtures. The first-floor primary suite offers a private retreat with premium Luxury Vinyl Plank flooring, while the en-suite bath features a marble double-sink vanity, frameless glass shower, soaking tub with marble surround, and custom marble flooring. It also includes two closets—a walk-in with custom built-ins and a second with a modern barn door for added style and function. A remodeled half bath and a laundry room with decorative tile flooring add charm and practicality. Upstairs, three additional bedrooms and a versatile loft provide comfortable space for family, guests, or a home office. Carpet throughout the upstairs is only three years old. Smart features include a WiFi-enabled coded front door lock, Daikin One+ Smart Thermostat for remote access and adaptive comfort control, a WiFi-enabled double oven, Samsung Bespoke refrigerator, and a smart garage door opener. The garage includes a utility sink conveniently located off the laundry area, ideal for household projects or everyday use. Step outside to your private oasis with a screened pool that was freshly resurfaced and a newly painted pool deck (2025), all surrounded by mature trees and manicured landscaping. Major updates include a new roof (2020) and AC system (2022) for peace of mind. Enjoy the unmatched lifestyle of Hunters Creek, one of Central Florida’s most desirable master-planned communities, offering parks, playgrounds, tennis and basketball courts, dog parks, soccer fields, scenic walking trails, and year-round neighborhood events—all just minutes from top-rated schools, shopping, dining, major highways, Orlando International Airport, and world-famous theme parks. 4 Beds ⋅ 3 Baths ⋅ Hunters Creek Tr 115 Ph 01 SubDv. ⋅ 32837 Zip Code One or more photo(s) has been virtually staged. Modern elegance meets relaxed Florida living in this beautifully updated pool home located in the gated Devlin Green community of Hunters Creek. A freshly painted exterior, brand-new sod, and lush landscaping create instant curb appeal, while the sophisticated interior showcases impeccable design and attention to detail throughout. The formal dining room welcomes you at the entry, setting the tone for the stylish updates that continue across the home. The chef-inspired kitchen features ceiling-height shaker cabinetry, quartz countertops, stainless steel appliances (all less than 3 years old), a sleek range hood, herringbone backsplash, and a large center island with pendant lighting—perfect for casual dining or entertaining. A spacious walk-in pantry adds convenience and organization. The open-concept layout flows seamlessly into the dining area and family room, highlighted by wood-look tile flooring and designer light fixtures. The first-floor primary suite offers a private retreat with premium Luxury Vinyl Plank flooring, while the en-suite bath features a marble double-sink vanity, frameless glass shower, soaking tub with marble surround, and custom marble flooring. It also includes two closets—a walk-in with custom built-ins and a second with a modern barn door for added style and function. A remodeled half bath and a laundry room with decorative tile flooring add charm and practicality. Upstairs, three additional bedrooms and a versatile loft provide comfortable space for family, guests, or a home office. Carpet throughout the upstairs is only three years old. Smart features include a WiFi-enabled coded front door lock, Daikin One+ Smart Thermostat for remote access and adaptive comfort control, a WiFi-enabled double oven, Samsung Bespoke refrigerator, and a smart garage door opener. The garage includes a utility sink conveniently located off the laundry area, ideal for household projects or everyday use. Step outside to your private oasis with a screened pool that was freshly resurfaced and a newly painted pool deck (2025), all surrounded by mature trees and manicured landscaping. Major updates include a new roof (2020) and AC system (2022) for peace of mind. Enjoy the unmatched lifestyle of Hunters Creek, one of Central Florida’s most desirable master-planned communities, offering parks, playgrounds, tennis and basketball courts, dog parks, soccer fields, scenic walking trails, and year-round neighborhood events—all just minutes from top-rated schools, shopping, dining, major highways, Orlando International Airport, and world-famous theme parks. 13821 Boros Street, Orlando
$540,000 NEW PRICE! Aged listing, all offers will be considered. This is a Fannie Mae Homepath property Don't miss your opportunity to own a newly renovated mid-century block home in a great neighborhood. Major renovations include new roof, updated electrical, new HVAC plus totally renovated kitchen and baths. All new flooring and updated light fixtures make this 4-bedroom 3.5 bath home move in ready! Enjoy the large lanai that opens to a large, fenced backyard with an inground pool, perfect for entertaining and relaxation. The neighborhood offers a variety of restaurants, coffee shops, and unique shopping. Lake Como Park is nearby to enjoy community events and recreation. CALL TODAY! 4 Beds ⋅ 4 Baths ⋅ Ardmore Park 1st Add SubDv. ⋅ 32806 Zip Code NEW PRICE! Aged listing, all offers will be considered. This is a Fannie Mae Homepath property Don't miss your opportunity to own a newly renovated mid-century block home in a great neighborhood. Major renovations include new roof, updated electrical, new HVAC plus totally renovated kitchen and baths. All new flooring and updated light fixtures make this 4-bedroom 3.5 bath home move in ready! Enjoy the large lanai that opens to a large, fenced backyard with an inground pool, perfect for entertaining and relaxation. The neighborhood offers a variety of restaurants, coffee shops, and unique shopping. Lake Como Park is nearby to enjoy community events and recreation. CALL TODAY! 2500 Nancy Street, Orlando
$540,000 Step inside this immaculate waterfront gem and be immediately greeted by tranquil water views and soaring ceilings that set the tone for the entire home. With a brand-new roof (2022) and A/C (2023), this home offers peace of mind alongside its many elegant features. The kitchen has an abundance of storage with 42" upper cabinets accented by crown molding, pullout lower cabinets, sleek Corian countertops, and stainless-steel appliances. The open-concept layout makes it perfect for entertaining, with most rooms offering water views, ensuring a peaceful atmosphere throughout. The spacious master suite, additional office/den and conveniently located laundry room are both on the main floor, while upstairs you'll find three additional bedrooms, a full bath, and a loft area – all with stunning views of the water. The new wood flooring and fresh paint throughout complements the home's modern design. Located just minutes from top-rated schools, shopping, dining, medical offices, and major employers like Siemens, Lockheed Martin, UCF/Research Park, and Lake Nona/Medical City, it’s the perfect blend of luxury and convenience. Major highways like 417, 528, and 408 are just around the corner, making commuting a breeze. 4 Beds ⋅ 3 Baths ⋅ Spring Isle SubDv. ⋅ 32828 Zip Code Step inside this immaculate waterfront gem and be immediately greeted by tranquil water views and soaring ceilings that set the tone for the entire home. With a brand-new roof (2022) and A/C (2023), this home offers peace of mind alongside its many elegant features. The kitchen has an abundance of storage with 42" upper cabinets accented by crown molding, pullout lower cabinets, sleek Corian countertops, and stainless-steel appliances. The open-concept layout makes it perfect for entertaining, with most rooms offering water views, ensuring a peaceful atmosphere throughout. The spacious master suite, additional office/den and conveniently located laundry room are both on the main floor, while upstairs you'll find three additional bedrooms, a full bath, and a loft area – all with stunning views of the water. The new wood flooring and fresh paint throughout complements the home's modern design. Located just minutes from top-rated schools, shopping, dining, medical offices, and major employers like Siemens, Lockheed Martin, UCF/Research Park, and Lake Nona/Medical City, it’s the perfect blend of luxury and convenience. Major highways like 417, 528, and 408 are just around the corner, making commuting a breeze. 1061 Chatham Break Street, Orlando
$540,000 BIG UPGRADE! The sellers recently installed a new full-perimeter fence, creating a private backyard oasis perfect for gatherings, pets, or peaceful evenings outdoors! REMODELED! REMODELED! REMODELED! Welcome to 1444 Stetson St! From the moment you walk in, you’ll notice this home is anything but ordinary. The newly remodeled, open-concept floor plan highlights high-end finishes throughout, including custom soft-close modern cabinetry and premium hard surface countertops that go far beyond builder grade! Designed with both style and function in mind, every detail has been thoughtfully upgraded to create a modern, move-in ready home. New roof (2023). New AC (2025). The master suite features an en-suite bathroom, equipped with a freestanding soaking tub and a large walk in shower with rainfall shower head. Enjoy the ultimate convenience of direct laundry access from the primary suite—no hauling clothes across the house! Relax and unwind in the spacious screened porch overlooking the large backyard—a blank canvas ready for your dream outdoor retreat. The versatile screened porch not only offers peaceful space to relax, but also has the potential to be converted into a garage if desired. 3 Beds ⋅ 2 Baths ⋅ College Park Third Add SubDv. ⋅ 32804 Zip Code BIG UPGRADE! The sellers recently installed a new full-perimeter fence, creating a private backyard oasis perfect for gatherings, pets, or peaceful evenings outdoors! REMODELED! REMODELED! REMODELED! Welcome to 1444 Stetson St! From the moment you walk in, you’ll notice this home is anything but ordinary. The newly remodeled, open-concept floor plan highlights high-end finishes throughout, including custom soft-close modern cabinetry and premium hard surface countertops that go far beyond builder grade! Designed with both style and function in mind, every detail has been thoughtfully upgraded to create a modern, move-in ready home. New roof (2023). New AC (2025). The master suite features an en-suite bathroom, equipped with a freestanding soaking tub and a large walk in shower with rainfall shower head. Enjoy the ultimate convenience of direct laundry access from the primary suite—no hauling clothes across the house! Relax and unwind in the spacious screened porch overlooking the large backyard—a blank canvas ready for your dream outdoor retreat. The versatile screened porch not only offers peaceful space to relax, but also has the potential to be converted into a garage if desired. 1444 Stetson Street, Orlando
$540,000 5802 Phillips Oaks Lane in Orlando just got a fresh update — and it’s ready to shine! This beautifully maintained home in the sought-after Conway/Belle Isle area now offers even more value with a new price! This home is truly unique 4-bedroom, 2.5-bathroom custom residence tucked away in the exclusive gated community of Phillips Cove. With only 12 custom homes, this quiet enclave in the heart of Conway offers a rare combination of privacy, style, and convenience. From the moment you arrive, the home makes a grand impression. A spacious paver driveway, mature landscaping, and timeless architectural details set the stage for what’s inside. Step through the doors and be greeted by a soaring 14-foot foyer filled with natural light, overlooking the formal living and dining areas. The open layout is enhanced by crown molding, surround sound, and elegant wood-plank tile floors that flow seamlessly throughout the home, creating a warm and polished feel. At the heart of the home is the newly updated chef’s kitchen, designed for both everyday living and entertaining. Highlights include two kitchen sinks, super-sized island, quartz countertops, crisp custom cabinetry with decorative lighting, soft-close drawers, modern pendant light fixtures, a closet pantry, and stainless-steel appliances. With plenty of counter space, a coffee station, and a smart layout, this kitchen blend’s function and style effortlessly. Flowing directly into the family room, the space is anchored by a striking tile fireplace that adds both charm and comfort. The split floor plan offers maximum privacy. The luxurious master suite features a sitting area, tall ceilings, large walk-in closet and a spa-like bath with dual sinks, a roman soaking tub, and walk-in shower. On the opposite side of the home, the additional bedrooms are filled with natural light and comfort, while all bathrooms have been completely remodeled with a sleek, spa-inspired look. Outdoor living takes center stage with the large covered lanai, perfect for relaxing or entertaining in your own private oasis. Additional features include a pool-planned half bath, outdoor shower, indoor laundry, and a two-car garage. Every detail has been thoughtfully designed, combining modern updates with timeless appeal. The location is unbeatable—just 10 minutes to Orlando International Airport, 15 minutes to Downtown Orlando, 35 minutes to theme parks, and 40 minutes to the beaches. Living in Conway means enjoying top-rated schools and a true sense of community. Homes like this are rare in such a coveted location. 5208 Phillips Oaks Lane isn’t just a house—it’s a retreat in the heart of Orlando. Schedule your private showing today and experience it for yourself. Also ask about 5% down payment assistance for FHA loans through our preferred lender. 4 Beds ⋅ 3 Baths ⋅ Phillips Cove SubDv. ⋅ 32812 Zip Code 5802 Phillips Oaks Lane in Orlando just got a fresh update — and it’s ready to shine! This beautifully maintained home in the sought-after Conway/Belle Isle area now offers even more value with a new price! This home is truly unique 4-bedroom, 2.5-bathroom custom residence tucked away in the exclusive gated community of Phillips Cove. With only 12 custom homes, this quiet enclave in the heart of Conway offers a rare combination of privacy, style, and convenience. From the moment you arrive, the home makes a grand impression. A spacious paver driveway, mature landscaping, and timeless architectural details set the stage for what’s inside. Step through the doors and be greeted by a soaring 14-foot foyer filled with natural light, overlooking the formal living and dining areas. The open layout is enhanced by crown molding, surround sound, and elegant wood-plank tile floors that flow seamlessly throughout the home, creating a warm and polished feel. At the heart of the home is the newly updated chef’s kitchen, designed for both everyday living and entertaining. Highlights include two kitchen sinks, super-sized island, quartz countertops, crisp custom cabinetry with decorative lighting, soft-close drawers, modern pendant light fixtures, a closet pantry, and stainless-steel appliances. With plenty of counter space, a coffee station, and a smart layout, this kitchen blend’s function and style effortlessly. Flowing directly into the family room, the space is anchored by a striking tile fireplace that adds both charm and comfort. The split floor plan offers maximum privacy. The luxurious master suite features a sitting area, tall ceilings, large walk-in closet and a spa-like bath with dual sinks, a roman soaking tub, and walk-in shower. On the opposite side of the home, the additional bedrooms are filled with natural light and comfort, while all bathrooms have been completely remodeled with a sleek, spa-inspired look. Outdoor living takes center stage with the large covered lanai, perfect for relaxing or entertaining in your own private oasis. Additional features include a pool-planned half bath, outdoor shower, indoor laundry, and a two-car garage. Every detail has been thoughtfully designed, combining modern updates with timeless appeal. The location is unbeatable—just 10 minutes to Orlando International Airport, 15 minutes to Downtown Orlando, 35 minutes to theme parks, and 40 minutes to the beaches. Living in Conway means enjoying top-rated schools and a true sense of community. Homes like this are rare in such a coveted location. 5208 Phillips Oaks Lane isn’t just a house—it’s a retreat in the heart of Orlando. Schedule your private showing today and experience it for yourself. Also ask about 5% down payment assistance for FHA loans through our preferred lender. 5208 Phillips Oaks Lane, Orlando
$540,000 WOW! Get your HOA FEES PAID AT CLOSING..With an acceptable contract, Seller is willing to provide a credit for the 2026 HOA dues or you can use it to help buy down the rate! Fantastic opportunity to own a townhome in the heart of Baldwin Park. Brand NEW ROOF in Dec 2024! Brand NEW AC and WATER HEATER in July 2025. This spacious 3-bedroom, 2.5-bathroom home is flooded with natural light and features stunning wood floors throughout most of the home. The thoughtfully designed layout is perfect for both everyday living and entertaining. As you enter, you'll be greeted by a spacious living room, while the open family room and dining area at the back of the home overlook a private outdoor retreat. Custom plantation shutters add a touch of elegance to every room. The kitchen is complete with gorgeous quartz countertops, freshly painted cabinetry with updated hardware, and stainless steel appliances. It seamlessly flows into a cozy family room and a charming eat-in space, complete with custom built-in cabinetry for additional storage. A beautifully updated half bath with a quartz vanity is conveniently located on the main floor. Upstairs, you'll find all three bedrooms and the laundry area. The primary suite features dual sinks, a separate shower and a walk-in closet. The secondary bathroom features the same exquisite quartz countertops and custom painted cabinetry. Step outside to the expansive, private fenced-in brick paver patio, offering the ideal space for relaxation or entertaining. Additional features include a detached one-car garage and an extra parking space for added convenience. Convenient location to Downtown Baldwin Park and all that it has to offer as well as easy access to Downtown Orlando. An amazing opportinity to live in one of the best neighborhoods- don't miss your chance to make it yours! 3 Beds ⋅ 3 Baths ⋅ Baldwin Park SubDv. ⋅ 32814 Zip Code WOW! Get your HOA FEES PAID AT CLOSING..With an acceptable contract, Seller is willing to provide a credit for the 2026 HOA dues or you can use it to help buy down the rate! Fantastic opportunity to own a townhome in the heart of Baldwin Park. Brand NEW ROOF in Dec 2024! Brand NEW AC and WATER HEATER in July 2025. This spacious 3-bedroom, 2.5-bathroom home is flooded with natural light and features stunning wood floors throughout most of the home. The thoughtfully designed layout is perfect for both everyday living and entertaining. As you enter, you'll be greeted by a spacious living room, while the open family room and dining area at the back of the home overlook a private outdoor retreat. Custom plantation shutters add a touch of elegance to every room. The kitchen is complete with gorgeous quartz countertops, freshly painted cabinetry with updated hardware, and stainless steel appliances. It seamlessly flows into a cozy family room and a charming eat-in space, complete with custom built-in cabinetry for additional storage. A beautifully updated half bath with a quartz vanity is conveniently located on the main floor. Upstairs, you'll find all three bedrooms and the laundry area. The primary suite features dual sinks, a separate shower and a walk-in closet. The secondary bathroom features the same exquisite quartz countertops and custom painted cabinetry. Step outside to the expansive, private fenced-in brick paver patio, offering the ideal space for relaxation or entertaining. Additional features include a detached one-car garage and an extra parking space for added convenience. Convenient location to Downtown Baldwin Park and all that it has to offer as well as easy access to Downtown Orlando. An amazing opportinity to live in one of the best neighborhoods- don't miss your chance to make it yours! 1068 Lake Baldwin Lane, Orlando
$540,000 Move-In Ready! Introducing our exciting new Sabal Craftsman plan, located in a quaint section of the Community with just 10 homes for added privacy, and featuring a spacious covered front Porch, 3 Bedrooms, 3 Full Baths, and 2 car Garage. Exceptional features include 9'4" ceilings, 8' doors throughout, and 5 1/4" baseboards, with upgraded floor tile featured in main living areas. This incredible home offers a spacious open concept design with Great Room overlooking large covered rear Lanai - perfect for entertaining and outdoor living. Split bedroom plan with lovely Primary Bedroom which includes 2 walk-in closets, and an en-suite Bath featuring dual sinks set in adult-height vanity with quartz countertops, linen closet, and luxurious walk-in shower with upgraded wall tile surround and frameless glass enclosure. Beautifully upgraded Kitchen features 42" upper cabinets, quartz countertops, convenient built-in desk area, pantry closet, and stainless appliances including refrigerator. Laundry Room comes complete with Washer and Dryer. Our High Performance Home package is included, offering amazing features that provide energy efficiency, smart home technology, and elements of a healthy lifestyle. Exterior includes decorative stone accents and attractive brick paver driveway and lead walk. Zoned for top-rated schools, Harrell Oaks also offers community parks and picnic areas, and is conveniently located near local parks, trails, and lakes, along with easy access to shopping and dining. 3 Beds ⋅ 3 Baths ⋅ Harrell Oaks SubDv. ⋅ 32817 Zip Code Move-In Ready! Introducing our exciting new Sabal Craftsman plan, located in a quaint section of the Community with just 10 homes for added privacy, and featuring a spacious covered front Porch, 3 Bedrooms, 3 Full Baths, and 2 car Garage. Exceptional features include 9'4" ceilings, 8' doors throughout, and 5 1/4" baseboards, with upgraded floor tile featured in main living areas. This incredible home offers a spacious open concept design with Great Room overlooking large covered rear Lanai - perfect for entertaining and outdoor living. Split bedroom plan with lovely Primary Bedroom which includes 2 walk-in closets, and an en-suite Bath featuring dual sinks set in adult-height vanity with quartz countertops, linen closet, and luxurious walk-in shower with upgraded wall tile surround and frameless glass enclosure. Beautifully upgraded Kitchen features 42" upper cabinets, quartz countertops, convenient built-in desk area, pantry closet, and stainless appliances including refrigerator. Laundry Room comes complete with Washer and Dryer. Our High Performance Home package is included, offering amazing features that provide energy efficiency, smart home technology, and elements of a healthy lifestyle. Exterior includes decorative stone accents and attractive brick paver driveway and lead walk. Zoned for top-rated schools, Harrell Oaks also offers community parks and picnic areas, and is conveniently located near local parks, trails, and lakes, along with easy access to shopping and dining. 8007 Colby Circle, Orlando
$539,900 RARE opportunity to own over 3,500 square feet in one of East Orlando’s most desirable family communities at a price point that is becoming increasingly difficult to find in today’s market.Located on a quiet cul-de-sac corner lot in Waterford Chase, this expansive 6-bedroom, 4-bath home offers the kind of flexible living space today’s buyers are actively searching for — whether for multigenerational living, growing families, remote work setups, guest accommodations, or simply the need for room to spread out comfortably.Inside, the versatile floorplan features multiple living and gathering areas designed for both everyday functionality and entertaining. A downstairs bedroom and full bath create an ideal setup for guests, extended family, private office use, or long-term flexibility. Upstairs, the oversized loft provides additional space for a media room, game room, study area, second living room, or work-from-home environment. The open-concept kitchen flows directly into the main family room, creating a natural central hub for daily living and hosting. Generously sized bedrooms, walk-in closets, and abundant storage throughout provide the scale and practicality that larger households demand but rarely find at this value. Major recent upgrades provide peace of mind and long-term ownership confidence, including a newer roof, updated systems, and a brand-new Lennox HVAC system installed in 2025 — a significant investment and major advantage for Florida buyers concerned about insurance, efficiency, and future replacement costs. Waterford Chase continues to be one of the most sought-after East Orlando communities for buyers prioritizing strong schools, community feel, and convenient access to everything Central Florida offers. Located just minutes from Waterford Lakes Town Center, UCF, SR-408, SR-417, Lockheed Martin, Siemens, Research Park, shopping, dining, and major employers, this location continues to attract both local and relocating buyers Large move-in-ready homes with this level of flexibility, bedroom count, location, and value are becoming increasingly difficult to secure in East Orlando. If you have been waiting for a home that offers true usable square footage, functional living options, and long-term value potential, this is one you do not want to miss. 6 Beds ⋅ 4 Baths ⋅ Waterford Chase East Ph 02 Village SubDv. ⋅ 32828 Zip Code RARE opportunity to own over 3,500 square feet in one of East Orlando’s most desirable family communities at a price point that is becoming increasingly difficult to find in today’s market.Located on a quiet cul-de-sac corner lot in Waterford Chase, this expansive 6-bedroom, 4-bath home offers the kind of flexible living space today’s buyers are actively searching for — whether for multigenerational living, growing families, remote work setups, guest accommodations, or simply the need for room to spread out comfortably.Inside, the versatile floorplan features multiple living and gathering areas designed for both everyday functionality and entertaining. A downstairs bedroom and full bath create an ideal setup for guests, extended family, private office use, or long-term flexibility. Upstairs, the oversized loft provides additional space for a media room, game room, study area, second living room, or work-from-home environment. The open-concept kitchen flows directly into the main family room, creating a natural central hub for daily living and hosting. Generously sized bedrooms, walk-in closets, and abundant storage throughout provide the scale and practicality that larger households demand but rarely find at this value. Major recent upgrades provide peace of mind and long-term ownership confidence, including a newer roof, updated systems, and a brand-new Lennox HVAC system installed in 2025 — a significant investment and major advantage for Florida buyers concerned about insurance, efficiency, and future replacement costs. Waterford Chase continues to be one of the most sought-after East Orlando communities for buyers prioritizing strong schools, community feel, and convenient access to everything Central Florida offers. Located just minutes from Waterford Lakes Town Center, UCF, SR-408, SR-417, Lockheed Martin, Siemens, Research Park, shopping, dining, and major employers, this location continues to attract both local and relocating buyers Large move-in-ready homes with this level of flexibility, bedroom count, location, and value are becoming increasingly difficult to secure in East Orlando. If you have been waiting for a home that offers true usable square footage, functional living options, and long-term value potential, this is one you do not want to miss. 707 Battery Pointe Drive, Orlando
$539,900 Fresh interior and exterior paint, a NEW ROOF , and thoughtful updates throughout make this 4 bedroom, 3.5 bath home a standout. New carpet, new light fixtures, and new quartz countertops create a bright, modern feel, while the updated kitchen includes a new microwave and opens seamlessly to the main living areas. The spacious layout features a desirable double primary bedroom setup, offering flexibility for multi-generational living or guests, along with an upstairs loft that provides additional living or workspace. Large windows bring in abundant natural light, enhancing the open and inviting atmosphere. With generous living spaces and a functional layout, this home is designed for both comfort and versatility. 4 Beds ⋅ 4 Baths ⋅ Enclave/Moss Park Ph 02b SubDv. ⋅ 32832 Zip Code Fresh interior and exterior paint, a NEW ROOF , and thoughtful updates throughout make this 4 bedroom, 3.5 bath home a standout. New carpet, new light fixtures, and new quartz countertops create a bright, modern feel, while the updated kitchen includes a new microwave and opens seamlessly to the main living areas. The spacious layout features a desirable double primary bedroom setup, offering flexibility for multi-generational living or guests, along with an upstairs loft that provides additional living or workspace. Large windows bring in abundant natural light, enhancing the open and inviting atmosphere. With generous living spaces and a functional layout, this home is designed for both comfort and versatility. 12104 Citruswood Drive, Orlando
$539,900 Stunning Home in Windsor Place Experience the perfect blend of comfort and peace in this meticulously maintained two-story residence, nestled in the highly sought-after Windsor Place community of Belle Isle. Offering serene pond views and a suite of tasteful upgrades, this home is truly move-in ready. Interior Highlights * First-Floor Primary Suite: Enjoy the convenience and privacy of a spacious downstairs primary bedroom. * Versatile Layout: The main level features both a formal living room and a separate dining room, perfect for hosting guests. * Heart of the Home: A bright family room and cozy dinette sit just off the kitchen, creating an ideal space for daily living while overlooking the water. * Second Floor: Upstairs, you’ll find two additional bedrooms, a full guest bath, and a versatile loft—perfect for a home office, playroom, or media center. * Modern Finishes: Stylish new flooring was installed throughout the downstairs in 2021. Essential Upgrades & Peace of Mind This home has been exceptionally cared for, with major systems recently updated for maximum efficiency and longevity: * Roof: Replaced September 2018 * Plumbing: Whole-house replumb completed December 2018 * HVAC & Insulation: New unit and added insulation installed March 2019 * Appliances: Stainless steel refrigerator (2024), microwave, and dishwasher (2023) * Extras: Water softener (2018), interior laundry room, and a spacious 2-car garage. Don't miss your chance to own a piece of Belle Isle paradise. Between the tranquil waterfront setting and the extensive list of "big ticket" updates, this home offers incredible value and a lifestyle of ease. 3 Beds ⋅ 3 Baths ⋅ Windsor Place Ph 02 SubDv. ⋅ 32812 Zip Code Stunning Home in Windsor Place Experience the perfect blend of comfort and peace in this meticulously maintained two-story residence, nestled in the highly sought-after Windsor Place community of Belle Isle. Offering serene pond views and a suite of tasteful upgrades, this home is truly move-in ready. Interior Highlights * First-Floor Primary Suite: Enjoy the convenience and privacy of a spacious downstairs primary bedroom. * Versatile Layout: The main level features both a formal living room and a separate dining room, perfect for hosting guests. * Heart of the Home: A bright family room and cozy dinette sit just off the kitchen, creating an ideal space for daily living while overlooking the water. * Second Floor: Upstairs, you’ll find two additional bedrooms, a full guest bath, and a versatile loft—perfect for a home office, playroom, or media center. * Modern Finishes: Stylish new flooring was installed throughout the downstairs in 2021. Essential Upgrades & Peace of Mind This home has been exceptionally cared for, with major systems recently updated for maximum efficiency and longevity: * Roof: Replaced September 2018 * Plumbing: Whole-house replumb completed December 2018 * HVAC & Insulation: New unit and added insulation installed March 2019 * Appliances: Stainless steel refrigerator (2024), microwave, and dishwasher (2023) * Extras: Water softener (2018), interior laundry room, and a spacious 2-car garage. Don't miss your chance to own a piece of Belle Isle paradise. Between the tranquil waterfront setting and the extensive list of "big ticket" updates, this home offers incredible value and a lifestyle of ease. 3732 Rothbury Drive, Belle Isle
$539,050 Priced for a QUICK SALE, Don't Miss Out. Conveniently located near UCF, Waterford Lakes Town Center's premier shopping, dining, and entertainment destinations, Avalon Park shops and restaurants, and within close distance to Publix and other daily conveniences. Massively remodeled and perfectly positioned with partial water and back up to conservation views, this stunning 3-bedroom, 2.5-bath home offers the ideal combination of luxury, comfort, security, and convenience within one of East Orlando's premier sought out subdivisions, Stoneybrook offers 24/7 guard-gated golf communities. The thoughtfully updated interior features a completely remodeled open-concept kitchen, renovated bathrooms, wood-look tile flooring, real wood stairs, custom wall accents, upgraded lighting, knockdown ceilings, rounded corners, elegant archways, and a spacious loft with built-in shelving. The oversized primary suite includes a custom walk-in closet with barn door entry and a beautifully renovated bathroom featuring dual vanities and a large soaking tub. The custom kitchen is the heart of the home and flows seamlessly into the living and dining areas, making it ideal for entertaining. Additional features include a redesigned laundry room with abundant storage, a custom breakfast nook with hidden storage, oversized under-stair storage, and a secondary bedroom with a custom built-in bed that can be removed if desired. Step outside to enjoy peaceful water and conservation views from your fenced backyard retreat featuring a pergola, beautiful landscaping, and a charming custom playhouse. Enjoy peace of mind with major system updates already completed, including a Roof (2018), Water Heater (2019), and AC (2020). Residents enjoy resort-style amenities including golf, fitness center, pool, tennis courts, pickleball courts, basketball courts, baseball fields, sauna, and scenic walking trails with exercise stations. HOA includes Spectrum cable and high-speed internet. Conveniently located near UCF, Waterford Lakes Town Center, Avalon Park shopping and dining, and within close distance to Publix and everyday conveniences. Homes offering this level of renovation, views, location, and amenities rarely become available. 3 Beds ⋅ 3 Baths ⋅ Stoneybrook Unit 7 SubDv. ⋅ 32828 Zip Code Priced for a QUICK SALE, Don't Miss Out. Conveniently located near UCF, Waterford Lakes Town Center's premier shopping, dining, and entertainment destinations, Avalon Park shops and restaurants, and within close distance to Publix and other daily conveniences. Massively remodeled and perfectly positioned with partial water and back up to conservation views, this stunning 3-bedroom, 2.5-bath home offers the ideal combination of luxury, comfort, security, and convenience within one of East Orlando's premier sought out subdivisions, Stoneybrook offers 24/7 guard-gated golf communities. The thoughtfully updated interior features a completely remodeled open-concept kitchen, renovated bathrooms, wood-look tile flooring, real wood stairs, custom wall accents, upgraded lighting, knockdown ceilings, rounded corners, elegant archways, and a spacious loft with built-in shelving. The oversized primary suite includes a custom walk-in closet with barn door entry and a beautifully renovated bathroom featuring dual vanities and a large soaking tub. The custom kitchen is the heart of the home and flows seamlessly into the living and dining areas, making it ideal for entertaining. Additional features include a redesigned laundry room with abundant storage, a custom breakfast nook with hidden storage, oversized under-stair storage, and a secondary bedroom with a custom built-in bed that can be removed if desired. Step outside to enjoy peaceful water and conservation views from your fenced backyard retreat featuring a pergola, beautiful landscaping, and a charming custom playhouse. Enjoy peace of mind with major system updates already completed, including a Roof (2018), Water Heater (2019), and AC (2020). Residents enjoy resort-style amenities including golf, fitness center, pool, tennis courts, pickleball courts, basketball courts, baseball fields, sauna, and scenic walking trails with exercise stations. HOA includes Spectrum cable and high-speed internet. Conveniently located near UCF, Waterford Lakes Town Center, Avalon Park shopping and dining, and within close distance to Publix and everyday conveniences. Homes offering this level of renovation, views, location, and amenities rarely become available. 14967 Hawksmoor Run Circle, Orlando
$539,000 Welcome home to your turn key and completely remodeled single story residence in the heart of Dr. Phillips. The brick paver driveway and walk way lead you to the inviting foyer and open floor plan with upgraded ceramic tile floor throughout. This charming home features upgraded brand new double pane windows throughout, a metal roof for maximum efficiency and a re-pipe in 2020. The open floor plan features an inviting family room with a cosy masonary brick fireplace. The gourmet kitchen is a chef's dream true with upgraded cabinets, stainless steel appliances, granute counter tops and a kitchen sink offering serene views of your private backyard. The oversized kitchen island and breakfast bar are sure to satisfy the most talented chefs offering plenty of space to prepare and serve guests your most tantalizing culinary creations. The dining room is conveniently located adjacent to the kitchen making this floor plan ideal for entertaining. The master retreat features an en-suite bath and the 3 addtional spacious bedrooms in a split floor plan configuration share the 2nd bath with a dual sink granite vanity and separate tub and shower features a mosaic tile motif. The washer and dryer have been conveniently located to the inside for your convenience. Bedroom 4 features serene views of the over sized 29' x 13' covered patio; your ideal privately fenced sanctuary to escape to after a long day to enjoy your favorite libation. The sparkling pool and fenced backyard are ideal for your growing family and pets. All this in a great location in the heart of Dr. Phillips with A-rated schools, close to the all the area attractions, major highways and around the corner from the YMCA and minutes to the world famous restaurant row to curb any craving that you may have. 4 Beds ⋅ 2 Baths ⋅ Sand Lake Hills Sec 03 SubDv. ⋅ 32819 Zip Code Welcome home to your turn key and completely remodeled single story residence in the heart of Dr. Phillips. The brick paver driveway and walk way lead you to the inviting foyer and open floor plan with upgraded ceramic tile floor throughout. This charming home features upgraded brand new double pane windows throughout, a metal roof for maximum efficiency and a re-pipe in 2020. The open floor plan features an inviting family room with a cosy masonary brick fireplace. The gourmet kitchen is a chef's dream true with upgraded cabinets, stainless steel appliances, granute counter tops and a kitchen sink offering serene views of your private backyard. The oversized kitchen island and breakfast bar are sure to satisfy the most talented chefs offering plenty of space to prepare and serve guests your most tantalizing culinary creations. The dining room is conveniently located adjacent to the kitchen making this floor plan ideal for entertaining. The master retreat features an en-suite bath and the 3 addtional spacious bedrooms in a split floor plan configuration share the 2nd bath with a dual sink granite vanity and separate tub and shower features a mosaic tile motif. The washer and dryer have been conveniently located to the inside for your convenience. Bedroom 4 features serene views of the over sized 29' x 13' covered patio; your ideal privately fenced sanctuary to escape to after a long day to enjoy your favorite libation. The sparkling pool and fenced backyard are ideal for your growing family and pets. All this in a great location in the heart of Dr. Phillips with A-rated schools, close to the all the area attractions, major highways and around the corner from the YMCA and minutes to the world famous restaurant row to curb any craving that you may have. 8208 Tansy Drive, Orlando
$539,000 Back on Market! Previous contract fell through due to buyer's financing. Recently appraised at $550,000 and listed below appraised value at $539,000! Inspection, appraisal, and title work have already been completed, making this an outstanding opportunity for a smooth and quick closing. Private Pool | No Rear Neighbors | Move-In Ready | Complete Home Repipe (2026) | New Roof (2021) Beautifully updated single-story home in the highly sought-after Hunters Creek community, situated on a 0.28-acre lot (12,197 sq. ft.) with no rear neighbors. Enjoy your own private screened pool (resurfaced in 2019) and spacious outdoor living area, perfect for relaxing, entertaining, and enjoying Florida living year-round. This move-in ready 4-bedroom + den, 2-bath residence features an open floor plan, a remodeled kitchen with quartz countertops, stainless steel appliances, modern cabinetry, and elegant porcelain tile flooring throughout. Major capital improvements include a complete home repipe (2026), a new roof (2021), a remodeled second bathroom (2023), a new garage door (2022), a new front entry door (2022), recently painted interior and exterior (2025), updated kitchen appliances (2023), and a water heater (2022), providing peace of mind and reducing future maintenance costs. Additional features include block construction, attic storage, a 2-car garage, and a fenced backyard. Residents enjoy access to community tennis and basketball courts, top-rated schools, The Loop, major highways (SR-417 & Osceola Pkwy), Orlando International Airport, shopping, dining, and Orlando's world-famous attractions. 4 Beds ⋅ 2 Baths ⋅ Hunters Creek Tr 240 Ph 03 SubDv. ⋅ 32837 Zip Code Back on Market! Previous contract fell through due to buyer's financing. Recently appraised at $550,000 and listed below appraised value at $539,000! Inspection, appraisal, and title work have already been completed, making this an outstanding opportunity for a smooth and quick closing. Private Pool | No Rear Neighbors | Move-In Ready | Complete Home Repipe (2026) | New Roof (2021) Beautifully updated single-story home in the highly sought-after Hunters Creek community, situated on a 0.28-acre lot (12,197 sq. ft.) with no rear neighbors. Enjoy your own private screened pool (resurfaced in 2019) and spacious outdoor living area, perfect for relaxing, entertaining, and enjoying Florida living year-round. This move-in ready 4-bedroom + den, 2-bath residence features an open floor plan, a remodeled kitchen with quartz countertops, stainless steel appliances, modern cabinetry, and elegant porcelain tile flooring throughout. Major capital improvements include a complete home repipe (2026), a new roof (2021), a remodeled second bathroom (2023), a new garage door (2022), a new front entry door (2022), recently painted interior and exterior (2025), updated kitchen appliances (2023), and a water heater (2022), providing peace of mind and reducing future maintenance costs. Additional features include block construction, attic storage, a 2-car garage, and a fenced backyard. Residents enjoy access to community tennis and basketball courts, top-rated schools, The Loop, major highways (SR-417 & Osceola Pkwy), Orlando International Airport, shopping, dining, and Orlando's world-famous attractions. 3247 Timucua Circle, Orlando
$539,000 Location, Location, Location! Nestled on a quiet cul-de-sac in the desirable Granada Villas community, this updated Dr. Phillips home is move-in ready. Inside, you will find modern finishes throughout, including luxury vinyl flooring and ceramic tile with no carpet. The beautifully updated kitchen features granite countertops, sleek cabinetry, and stainless steel appliances, while bathrooms have been stylishly renovated. The primary suite includes a walk-in tiled shower and double vanity, and the second bedroom includes a walk-in closet with easy access to the shared bath. Natural light fills the home through sliding glass doors that connect multiple rooms to a screened patio. Step outside to a private oasis featuring an inviting space with an outdoor kitchen, a large island, TV areas, and a pizza oven; perfect for everyday living and gathering. The community has access to Little Sand Lake, a boat ramp, tennis courts, and park areas, all close to shopping, dining, and attractions. Bring your kayak or boat and embrace the Florida lifestyle. Conveniently located near Restaurant Row, Whole Foods, Trader Joe's, Sprouts, Publix, HomeGoods, world-class golf, Disney Universal International Drive, and with easy access to Orlando International Airport. Experience the best of Florida living in a quiet, highly sought-after neighborhood while remaining just minutes from all the excitement of Orlando. Don't wait, homes like this in Dr Phillips move fast. Make this dream Florida lifestyle yours today! 3 Beds ⋅ 2 Baths ⋅ Granada Villas Ph 04 SubDv. ⋅ 32836 Zip Code Location, Location, Location! Nestled on a quiet cul-de-sac in the desirable Granada Villas community, this updated Dr. Phillips home is move-in ready. Inside, you will find modern finishes throughout, including luxury vinyl flooring and ceramic tile with no carpet. The beautifully updated kitchen features granite countertops, sleek cabinetry, and stainless steel appliances, while bathrooms have been stylishly renovated. The primary suite includes a walk-in tiled shower and double vanity, and the second bedroom includes a walk-in closet with easy access to the shared bath. Natural light fills the home through sliding glass doors that connect multiple rooms to a screened patio. Step outside to a private oasis featuring an inviting space with an outdoor kitchen, a large island, TV areas, and a pizza oven; perfect for everyday living and gathering. The community has access to Little Sand Lake, a boat ramp, tennis courts, and park areas, all close to shopping, dining, and attractions. Bring your kayak or boat and embrace the Florida lifestyle. Conveniently located near Restaurant Row, Whole Foods, Trader Joe's, Sprouts, Publix, HomeGoods, world-class golf, Disney Universal International Drive, and with easy access to Orlando International Airport. Experience the best of Florida living in a quiet, highly sought-after neighborhood while remaining just minutes from all the excitement of Orlando. Don't wait, homes like this in Dr Phillips move fast. Make this dream Florida lifestyle yours today! 8218 Borgia Court, Orlando
$539,000 Discover this beautiful home featuring 2,455 square feet of living space, designed for comfort, functionality, and style. The property boasts 5 bedrooms and 3 full bathrooms, ideal for large families, frequent guests, or those needing extra space for a home office or entertainment area. The home comes with an assumable solar panel system, helping to improve energy efficiency and reduce electricity costs. But what truly elevates the living experience here is the resort-style lifestyle offered by the community: Resort-style pool, Lap pool, Splash pad, Jacuzzi / Spa, Modern, fully equipped fitness center, Dining and events pavilion, Tennis court, Spacious soccer/sports field, Walking trails, Dog park and much more! Close to Boxi Park, Lake Nona Town Center, and the USTA National Campus; Quick access to Lake Nona's Medical City, which includes UCF Health Sciences Campus, VA Hospital, and Nemours Hospital. A perfect home for those seeking space, comfort, and top-tier amenities in Orlando. 5 Beds ⋅ 3 Baths ⋅ Storey Park Ph 3 SubDv. ⋅ 32832 Zip Code Discover this beautiful home featuring 2,455 square feet of living space, designed for comfort, functionality, and style. The property boasts 5 bedrooms and 3 full bathrooms, ideal for large families, frequent guests, or those needing extra space for a home office or entertainment area. The home comes with an assumable solar panel system, helping to improve energy efficiency and reduce electricity costs. But what truly elevates the living experience here is the resort-style lifestyle offered by the community: Resort-style pool, Lap pool, Splash pad, Jacuzzi / Spa, Modern, fully equipped fitness center, Dining and events pavilion, Tennis court, Spacious soccer/sports field, Walking trails, Dog park and much more! Close to Boxi Park, Lake Nona Town Center, and the USTA National Campus; Quick access to Lake Nona's Medical City, which includes UCF Health Sciences Campus, VA Hospital, and Nemours Hospital. A perfect home for those seeking space, comfort, and top-tier amenities in Orlando. 11934 Language Way, Orlando
$539,000 3 bedrooms, 2 baths, a Flex Room with French Doors, an open layout with diagonal tile floors and crown molding, and a chef's kitchen featuring GE Profile Slate appliances, double oven convection range, quartz countertops, and a 42" cabinetry island. Smart home tech, a whole-home water softener and filtration system, hybrid water heater, screened lanai with no rear neighbors, and a slate tile roof round out a home built for effortless living. 3 Beds ⋅ 2 Baths ⋅ Storey Park SubDv. ⋅ 32832 Zip Code 3 bedrooms, 2 baths, a Flex Room with French Doors, an open layout with diagonal tile floors and crown molding, and a chef's kitchen featuring GE Profile Slate appliances, double oven convection range, quartz countertops, and a 42" cabinetry island. Smart home tech, a whole-home water softener and filtration system, hybrid water heater, screened lanai with no rear neighbors, and a slate tile roof round out a home built for effortless living. 11928 Ampersand Drive, Orlando
$539,000 Stylish & Smartly Renovated 3 Bed / 2 Bath Corner-Lot Gem in Dr. Phillips Welcome to this beautifully reimagined residence situated on an expansive corner lot in the heart of the highly desirable Dr. Phillips community. This design-forward home offers the perfect mix of durability, elegance, and everyday comfort—starting with its sleek enamel-coated METAL ROOF and flowing through to its thoughtfully crafted interior details. The double-drive side gate provides easy access to the expansive backyard, ideal for creating your own private oasis, with space to add a pool or even an ADU if desired. Inside, the welcoming foyer features Italian tile with a cherry wood inlay and built-in storage nooks. The open-concept living space showcases espresso-stained polished concrete floors, cherry wood baseboards, and Bentwood St. James custom cabinetry with a cantilevered bar and leather barstools. A cozy wood-burning fireplace anchors the living area, complemented by recessed dimmable LED lighting and double Pella French doors that lead to a beautifully finished patio—perfect for entertaining. The kitchen is thoughtfully designed with chefs and entertainers in mind, featuring ¾” solid cork flooring, artisan glass cabinetry with integrated lighting, spice racks, appliance lifts, pull-out pantry, and toe-kick drawers. A large custom concrete island offers the perfect workspace for meal prep, baking, or gathering. Appliances include a Bosch convection oven, ceramic glass cooktop with ultra-high/low settings, Bosch dishwasher and fridge, plus a powerful ventilation hood. Step outside to your Brown and Jordan outdoor kitchen, outfitted with marine-grade stainless steel cabinetry, a deep soapstone sink, and built-in grill with a natural slate backdrop. Raised stone planters are ideal for growing herbs, veggies—or even creating an al fresco cooking experience. The primary suite is a peaceful retreat, featuring spa-inspired finishes like lapis lazuli flooring, dual artisan sinks, a deep soaking tub, chromotherapy waterfall feature, and a frameless glass shower. Sliding patio doors with roll screens create an easy flow between indoor and outdoor living. The guest bedrooms offer unique character and versatility—one with magnetic paint and mirrored accents, and the other with tatami flooring (stained concrete beneath), built-in maple cabinetry, and a pullout desk/craft station. Located minutes from Restaurant Row, downtown Orlando (12 miles), the new Epic Universe (7.2 miles), Disney (13 miles), and Millenia Mall (5 miles), this home is the perfect balance of tranquility and accessibility. Whether you're seeking timeless charm, modern function, or a place to grow and gather—this thoughtfully upgraded home delivers it all in one of Orlando’s most vibrant and convenient neighborhoods. A must-see for anyone looking for character, quality, and a sense of community in Dr. Phillips. 3 Beds ⋅ 2 Baths ⋅ Sand Lake Hills Sec 06 SubDv. ⋅ 32819 Zip Code Stylish & Smartly Renovated 3 Bed / 2 Bath Corner-Lot Gem in Dr. Phillips Welcome to this beautifully reimagined residence situated on an expansive corner lot in the heart of the highly desirable Dr. Phillips community. This design-forward home offers the perfect mix of durability, elegance, and everyday comfort—starting with its sleek enamel-coated METAL ROOF and flowing through to its thoughtfully crafted interior details. The double-drive side gate provides easy access to the expansive backyard, ideal for creating your own private oasis, with space to add a pool or even an ADU if desired. Inside, the welcoming foyer features Italian tile with a cherry wood inlay and built-in storage nooks. The open-concept living space showcases espresso-stained polished concrete floors, cherry wood baseboards, and Bentwood St. James custom cabinetry with a cantilevered bar and leather barstools. A cozy wood-burning fireplace anchors the living area, complemented by recessed dimmable LED lighting and double Pella French doors that lead to a beautifully finished patio—perfect for entertaining. The kitchen is thoughtfully designed with chefs and entertainers in mind, featuring ¾” solid cork flooring, artisan glass cabinetry with integrated lighting, spice racks, appliance lifts, pull-out pantry, and toe-kick drawers. A large custom concrete island offers the perfect workspace for meal prep, baking, or gathering. Appliances include a Bosch convection oven, ceramic glass cooktop with ultra-high/low settings, Bosch dishwasher and fridge, plus a powerful ventilation hood. Step outside to your Brown and Jordan outdoor kitchen, outfitted with marine-grade stainless steel cabinetry, a deep soapstone sink, and built-in grill with a natural slate backdrop. Raised stone planters are ideal for growing herbs, veggies—or even creating an al fresco cooking experience. The primary suite is a peaceful retreat, featuring spa-inspired finishes like lapis lazuli flooring, dual artisan sinks, a deep soaking tub, chromotherapy waterfall feature, and a frameless glass shower. Sliding patio doors with roll screens create an easy flow between indoor and outdoor living. The guest bedrooms offer unique character and versatility—one with magnetic paint and mirrored accents, and the other with tatami flooring (stained concrete beneath), built-in maple cabinetry, and a pullout desk/craft station. Located minutes from Restaurant Row, downtown Orlando (12 miles), the new Epic Universe (7.2 miles), Disney (13 miles), and Millenia Mall (5 miles), this home is the perfect balance of tranquility and accessibility. Whether you're seeking timeless charm, modern function, or a place to grow and gather—this thoughtfully upgraded home delivers it all in one of Orlando’s most vibrant and convenient neighborhoods. A must-see for anyone looking for character, quality, and a sense of community in Dr. Phillips. 6327 Ridgeberry Drive, Orlando
$538,500 Welcome to Storey Park in the highly desirable Lake Nona area, where this beautifully designed home offers 2,452 square feet of thoughtfully planned living space with 5 bedrooms, 3 full bathrooms, and a flexible office space to accommodate your family's changing needs. A first-floor bedroom and full bath provide the ideal setup for guests, multigenerational living, or a private home office. The assumable solar panel system offers valuable energy savings, while the professionally landscaped yard and included Amish-crafted playset create an inviting outdoor space that's both beautiful and functional. Beyond the home itself, residents enjoy Storey Park's exceptional resort-style amenities, including resort and lap pools, a splash pad, spa, fitness center, tennis courts, sports fields, walking trails, a dog park, and gathering spaces designed for community events and entertainment. Ideally located just minutes from Boxi Park, Lake Nona Town Center, the USTA National Campus, and Lake Nona Medical City—including UCF's Health Sciences Campus, the VA Hospital, and Nemours Children's Hospital—this home perfectly combines everyday comfort, modern convenience, and the vibrant lifestyle that makes Lake Nona one of Orlando's most sought-after communities. 5 Beds ⋅ 3 Baths ⋅ Storey Park Ph 3 Prcl K SubDv. ⋅ 32832 Zip Code Welcome to Storey Park in the highly desirable Lake Nona area, where this beautifully designed home offers 2,452 square feet of thoughtfully planned living space with 5 bedrooms, 3 full bathrooms, and a flexible office space to accommodate your family's changing needs. A first-floor bedroom and full bath provide the ideal setup for guests, multigenerational living, or a private home office. The assumable solar panel system offers valuable energy savings, while the professionally landscaped yard and included Amish-crafted playset create an inviting outdoor space that's both beautiful and functional. Beyond the home itself, residents enjoy Storey Park's exceptional resort-style amenities, including resort and lap pools, a splash pad, spa, fitness center, tennis courts, sports fields, walking trails, a dog park, and gathering spaces designed for community events and entertainment. Ideally located just minutes from Boxi Park, Lake Nona Town Center, the USTA National Campus, and Lake Nona Medical City—including UCF's Health Sciences Campus, the VA Hospital, and Nemours Children's Hospital—this home perfectly combines everyday comfort, modern convenience, and the vibrant lifestyle that makes Lake Nona one of Orlando's most sought-after communities. 9745 Introduction Way, Orlando
$538,000 This well maintained home is a 4/3 with a DEN and 3 car garage. This well desired neighborhood has NO HOA and are the original owners. Brand NEW AC UNIT was just installed! Septic and drain field was just serviced with extra protection. The open-concept living and dining areas are filled with natural light, perfect for entertaining or relaxing. The flexible floor plan includes a spacious office/den that was originally contracted as a fifth bedroom — a wall can be easily added to create a true bedroom, offering versatility for a growing family, guests, or work-from-home needs. Additionally, the bedroom located off the living room includes an ensuite bathroom, also great for guests or multigenerational living. Step outside to a large backyard with plenty of room for gatherings, pets, or future outdoor enhancements. Enjoy the tranquility of this peaceful residential area that is conveniently located near shopping, dining, major highways, and Orlando’s best attractions, this move-in ready home combines everyday convenience with lasting quality! For added peace of mind, the seller is offering a basic home warranty to the buyer at closing. All the major updates have been completed, so you can move right in and start enjoying the Florida lifestyle. The spacious floor plan flows seamlessly from room to room, creating an inviting atmosphere for both everyday living and entertaining. The generous primary bedroom provides a private retreat, while three additional bedrooms offer flexibility for family members, guests, or home office space. Three well-appointed bathrooms ensure convenience for busy households. Located in a vibrant community, this home provides easy access to essential amenities and recreational opportunities. Families will appreciate the proximity to West Oaks Academy, ensuring quality educational options within reach. Lake Florence Park offers scenic outdoor recreation just minutes away, perfect for morning walks, picnics, and community activities. Daily conveniences are readily accessible, with Publix Super Market at Silver Crossing providing convenient grocery shopping nearby. The location also offers excellent connectivity through public transportation options, making commutes and travel throughout the Orlando area effortless. This property represents an outstanding opportunity to own a well-maintained home in a community that balances suburban tranquility with urban accessibility. The combination of generous living space, practical layout, and prime location creates an exceptional value for discerning buyers. Whether you're establishing roots or expanding your family's living space, this house offers the perfect foundation for creating lasting memories in one of Orlando's most sought-after areas. A well-maintained, stylish, custom home featuring a brand-new roof (2024) and fresh exterior paint (2024), enhancing both durability and curb appeal. Step inside to discover new interior paint (2025) and brand-new laminate hardwood flooring (2025) that create a warm, inviting atmosphere throughout. Septic system pumped and inspected (Nov 2025). The primary shower was completely retiled in 2025, adding a modern touch, and the water heater was replaced in 2023 for improved efficiency. 4 Beds ⋅ 3 Baths ⋅ Flora Estates SubDv. ⋅ 32818 Zip Code This well maintained home is a 4/3 with a DEN and 3 car garage. This well desired neighborhood has NO HOA and are the original owners. Brand NEW AC UNIT was just installed! Septic and drain field was just serviced with extra protection. The open-concept living and dining areas are filled with natural light, perfect for entertaining or relaxing. The flexible floor plan includes a spacious office/den that was originally contracted as a fifth bedroom — a wall can be easily added to create a true bedroom, offering versatility for a growing family, guests, or work-from-home needs. Additionally, the bedroom located off the living room includes an ensuite bathroom, also great for guests or multigenerational living. Step outside to a large backyard with plenty of room for gatherings, pets, or future outdoor enhancements. Enjoy the tranquility of this peaceful residential area that is conveniently located near shopping, dining, major highways, and Orlando’s best attractions, this move-in ready home combines everyday convenience with lasting quality! For added peace of mind, the seller is offering a basic home warranty to the buyer at closing. All the major updates have been completed, so you can move right in and start enjoying the Florida lifestyle. The spacious floor plan flows seamlessly from room to room, creating an inviting atmosphere for both everyday living and entertaining. The generous primary bedroom provides a private retreat, while three additional bedrooms offer flexibility for family members, guests, or home office space. Three well-appointed bathrooms ensure convenience for busy households. Located in a vibrant community, this home provides easy access to essential amenities and recreational opportunities. Families will appreciate the proximity to West Oaks Academy, ensuring quality educational options within reach. Lake Florence Park offers scenic outdoor recreation just minutes away, perfect for morning walks, picnics, and community activities. Daily conveniences are readily accessible, with Publix Super Market at Silver Crossing providing convenient grocery shopping nearby. The location also offers excellent connectivity through public transportation options, making commutes and travel throughout the Orlando area effortless. This property represents an outstanding opportunity to own a well-maintained home in a community that balances suburban tranquility with urban accessibility. The combination of generous living space, practical layout, and prime location creates an exceptional value for discerning buyers. Whether you're establishing roots or expanding your family's living space, this house offers the perfect foundation for creating lasting memories in one of Orlando's most sought-after areas. A well-maintained, stylish, custom home featuring a brand-new roof (2024) and fresh exterior paint (2024), enhancing both durability and curb appeal. Step inside to discover new interior paint (2025) and brand-new laminate hardwood flooring (2025) that create a warm, inviting atmosphere throughout. Septic system pumped and inspected (Nov 2025). The primary shower was completely retiled in 2025, adding a modern touch, and the water heater was replaced in 2023 for improved efficiency. 2676 Florence Street, Orlando
$538,000 An exquisite, meticulously renovated historic residence, ideally situated in one of the city's most sought-after neighborhoods and school districts—just a block from the picturesque shores of Lake Cherokee and Lake Davis. This elegant two-story home, originally constructed in 1935, showcases timeless architectural charm with its authentic millwork, classic built-ins, rich hardwood floors, and a gas fireplace that anchors the formal living space. A gracious side portico adds both convenience and character. The thoughtfully reimagined kitchen is a true culinary delight, featuring a premium gas range, walk-in pantry, striking stone countertops, and a bespoke dry bar complete with wine refrigeration—perfect for entertaining. Adjacent lies a fully equipped laundry room with washer, dryer, and additional storage. A separate dinette, ideal as a casual dining nook or a sunlit home office, overlooks the tranquil rear garden. Both bathrooms have been beautifully modernized—one located on the main floor, the other upstairs. The primary bedroom enjoys private access to an expansive rooftop deck, offering an idyllic retreat beneath the stars, while a third bedroom boasts a charming office alcove. Additional highlights include a durable metal roof, updated double-pane windows, and freshly painted exterior. The private, landscaped backyard is designed for effortless outdoor living, featuring a covered deck, cabana, fire pit lounge, and a relaxing hot tub—perfect for alfresco dining and gatherings. All of this, just a leisurely stroll from Lake Davis Park and Lake Cherokee Park, with the vibrant shops and restaurants of the Thornton Park District moments away. A rare opportunity to reside in a truly distinguished home within one of downtown’s most prestigious enclaves 3 Beds ⋅ 2 Baths ⋅ Bourne Hills SubDv. ⋅ 32801 Zip Code An exquisite, meticulously renovated historic residence, ideally situated in one of the city's most sought-after neighborhoods and school districts—just a block from the picturesque shores of Lake Cherokee and Lake Davis. This elegant two-story home, originally constructed in 1935, showcases timeless architectural charm with its authentic millwork, classic built-ins, rich hardwood floors, and a gas fireplace that anchors the formal living space. A gracious side portico adds both convenience and character. The thoughtfully reimagined kitchen is a true culinary delight, featuring a premium gas range, walk-in pantry, striking stone countertops, and a bespoke dry bar complete with wine refrigeration—perfect for entertaining. Adjacent lies a fully equipped laundry room with washer, dryer, and additional storage. A separate dinette, ideal as a casual dining nook or a sunlit home office, overlooks the tranquil rear garden. Both bathrooms have been beautifully modernized—one located on the main floor, the other upstairs. The primary bedroom enjoys private access to an expansive rooftop deck, offering an idyllic retreat beneath the stars, while a third bedroom boasts a charming office alcove. Additional highlights include a durable metal roof, updated double-pane windows, and freshly painted exterior. The private, landscaped backyard is designed for effortless outdoor living, featuring a covered deck, cabana, fire pit lounge, and a relaxing hot tub—perfect for alfresco dining and gatherings. All of this, just a leisurely stroll from Lake Davis Park and Lake Cherokee Park, with the vibrant shops and restaurants of the Thornton Park District moments away. A rare opportunity to reside in a truly distinguished home within one of downtown’s most prestigious enclaves 622 Bourne Place, Orlando
$537,990 Welcome to the beautiful Harrell Oaks Community! The split bedroom design provides privacy, with the inviting Primary Bedroom featuring an oversized walk-in closet and a spa-inspired en-suite bath complete with dual sinks in an adult-height vanity, quartz countertops, and a walk-in shower with wall tile surround and glass enclosure. Exterior includes decorative stone accents, and attractive brick paver driveway and lead walk, providing great curb appeal. Zoned for top-rated schools, Harrell Oaks also offers a community park and picnic area, and is conveniently located near local parks, trails, and lakes, along with easy access to shopping and dining. 4 Beds ⋅ 3 Baths ⋅ Harrell Oaks SubDv. ⋅ 32817 Zip Code Welcome to the beautiful Harrell Oaks Community! The split bedroom design provides privacy, with the inviting Primary Bedroom featuring an oversized walk-in closet and a spa-inspired en-suite bath complete with dual sinks in an adult-height vanity, quartz countertops, and a walk-in shower with wall tile surround and glass enclosure. Exterior includes decorative stone accents, and attractive brick paver driveway and lead walk, providing great curb appeal. Zoned for top-rated schools, Harrell Oaks also offers a community park and picnic area, and is conveniently located near local parks, trails, and lakes, along with easy access to shopping and dining. 2651 Cavanaugh Drive, Orlando
$537,500 Move-in ready waterfront living in Avalon Park with major 2022 upgrades that add real long-term value. This beautifully maintained 3-bedroom, 2-bath home offers 1,908 sqft. of peaceful Florida living. Major upgrades include a new roof, solar system, A/C, and water heater all completed in 2022, giving buyers confidence, energy efficiency, and years of major improvements already done. This is a hidden paradise with one of the most scenic views in the area, overlooking a tranquil pond and lush conservation with no rear neighbors. Enjoy daily views of nature, birds, deer, and wild turkey from your screened lanai, semi-covered back porch, or large covered deck with grill space and convenient propane plumbing. The backyard is designed for true relaxation and entertaining, featuring a lagoon-style saltwater pool with tanning ledge and hot tub, all smart-controlled and designed for low-maintenance enjoyment. Inside, the home offers an inviting open floor plan with beautiful water views, tray ceilings, ceiling fans, and a spacious primary suite with private bath, large walk-in closet, deep garden tub, dual vanity, and private water closet. Additional features include a finished deep garage with utility sink, welcoming front porch, included appliances; range, refrigerator, washer, and dryer, plus a home warranty paid through April 2028. Located in one of Orlando’s most desirable communities, Avalon Park offers A-rated schools, STEM school options, and the lifestyle residents love: live, learn, work, and play just minutes from Downtown Avalon with Publix, CVS, restaurants, bakery, bars, shopping, and more. This is more than a home with a view — it is a move-in ready waterfront retreat with the expensive upgrades already completed. 3 Beds ⋅ 2 Baths ⋅ Avalon Park South Ph 03 SubDv. ⋅ 32828 Zip Code Move-in ready waterfront living in Avalon Park with major 2022 upgrades that add real long-term value. This beautifully maintained 3-bedroom, 2-bath home offers 1,908 sqft. of peaceful Florida living. Major upgrades include a new roof, solar system, A/C, and water heater all completed in 2022, giving buyers confidence, energy efficiency, and years of major improvements already done. This is a hidden paradise with one of the most scenic views in the area, overlooking a tranquil pond and lush conservation with no rear neighbors. Enjoy daily views of nature, birds, deer, and wild turkey from your screened lanai, semi-covered back porch, or large covered deck with grill space and convenient propane plumbing. The backyard is designed for true relaxation and entertaining, featuring a lagoon-style saltwater pool with tanning ledge and hot tub, all smart-controlled and designed for low-maintenance enjoyment. Inside, the home offers an inviting open floor plan with beautiful water views, tray ceilings, ceiling fans, and a spacious primary suite with private bath, large walk-in closet, deep garden tub, dual vanity, and private water closet. Additional features include a finished deep garage with utility sink, welcoming front porch, included appliances; range, refrigerator, washer, and dryer, plus a home warranty paid through April 2028. Located in one of Orlando’s most desirable communities, Avalon Park offers A-rated schools, STEM school options, and the lifestyle residents love: live, learn, work, and play just minutes from Downtown Avalon with Publix, CVS, restaurants, bakery, bars, shopping, and more. This is more than a home with a view — it is a move-in ready waterfront retreat with the expensive upgrades already completed. 14643 Michener Trail, Orlando
$536,500 Welcome to your next opportunity in the desirable Fairway Pointe located in Eastwood. This 4,000 plus square foot POOL home is waiting for your imagination and creativity. ***An inspection report has been completed and is available to share.*** You will love where you live. The HOA dues include INTERNET and CABLE. Additional amenities: a community pool, tennis and basketball courts, walking paths, a community park, playground, and even boat and RV storage. This home is a true fixer-upper with tons of potential—perfect for buyers who love to add their own style and transform a property into something special. With its spacious floor plan, oversized bedrooms, sun-filled living areas, the possibilities here are endless. There are two master suites, one of which is located on the first story. All remaining bedrooms are upstairs. Conveniently located just minutes from Waterford Lakes Town Center, UCF, and a wide variety of shops and restaurants, this location can’t be beat. Quick access to 408, 417, and 528 makes getting around Central Florida simple. If you’ve been searching for a home with great bones, a fantastic neighborhood, and endless potential, this is it! Schedule a showing today. 6 Beds ⋅ 4 Baths ⋅ Deer Run South Pud Ph 01 Prcl 09 SubDv. ⋅ 32828 Zip Code Welcome to your next opportunity in the desirable Fairway Pointe located in Eastwood. This 4,000 plus square foot POOL home is waiting for your imagination and creativity. ***An inspection report has been completed and is available to share.*** You will love where you live. The HOA dues include INTERNET and CABLE. Additional amenities: a community pool, tennis and basketball courts, walking paths, a community park, playground, and even boat and RV storage. This home is a true fixer-upper with tons of potential—perfect for buyers who love to add their own style and transform a property into something special. With its spacious floor plan, oversized bedrooms, sun-filled living areas, the possibilities here are endless. There are two master suites, one of which is located on the first story. All remaining bedrooms are upstairs. Conveniently located just minutes from Waterford Lakes Town Center, UCF, and a wide variety of shops and restaurants, this location can’t be beat. Quick access to 408, 417, and 528 makes getting around Central Florida simple. If you’ve been searching for a home with great bones, a fantastic neighborhood, and endless potential, this is it! Schedule a showing today. 206 Hammock Dunes Place, Orlando
$536,250 LOOKING FOR A MOVE-IN-READY HOME? This beautifully updated modern residence offers 4 bedrooms, 3 bathrooms, a dedicated office, and serene pond views from your private backyard—all tucked away on a quiet cul-de-sac street. Enjoy breathtaking sunrises from your patio or family room, creating the perfect start to each day. Recently painted inside and out, this home showcases vaulted ceilings throughout the main living areas, abundant natural light, and designer finishes at every turn. The stunning kitchen features NEW quartz countertops, a marble backsplash, NEW cabinet and bathroom hardware, stainless steel appliances, 42-inch cabinetry, and elegant touches throughout. Oversized 18”x18” tile flooring flows seamlessly through the main living spaces, while updated bathrooms add a fresh, modern feel. The thoughtfully designed first floor includes a spacious family room, dining area, office, laundry room, primary suite with large walk-in closet, two additional bedrooms, and two full bathrooms. Upstairs, the oversized 4th bedroom/bonus room with its own full bath and closets offers the perfect option for a second primary suite, guest retreat, or media room. Additional upscale features include coffered ceilings, crown molding, designer niches, recessed lighting, elegant arches typically found in custom homes, and stunning 8-foot sliding glass door. The A/C condenser was replaced in 2023, and the 2-car garage includes built-in storage for added convenience. Step outside to beautifully landscaped grounds with peaceful waterfront and conservation views, offering exceptional privacy and tranquility. Located in a desirable community with a low HOA and a single private entrance, this home is zoned for sought-after Windermere schools and is just minutes from Disney, shopping, hospitals, dining, and major conveniences. A MUST-SEE home that shows like a model. This exceptional GEM is ready to welcome you home! 4 Beds ⋅ 3 Baths ⋅ Arlington Bay SubDv. ⋅ 32836 Zip Code LOOKING FOR A MOVE-IN-READY HOME? This beautifully updated modern residence offers 4 bedrooms, 3 bathrooms, a dedicated office, and serene pond views from your private backyard—all tucked away on a quiet cul-de-sac street. Enjoy breathtaking sunrises from your patio or family room, creating the perfect start to each day. Recently painted inside and out, this home showcases vaulted ceilings throughout the main living areas, abundant natural light, and designer finishes at every turn. The stunning kitchen features NEW quartz countertops, a marble backsplash, NEW cabinet and bathroom hardware, stainless steel appliances, 42-inch cabinetry, and elegant touches throughout. Oversized 18”x18” tile flooring flows seamlessly through the main living spaces, while updated bathrooms add a fresh, modern feel. The thoughtfully designed first floor includes a spacious family room, dining area, office, laundry room, primary suite with large walk-in closet, two additional bedrooms, and two full bathrooms. Upstairs, the oversized 4th bedroom/bonus room with its own full bath and closets offers the perfect option for a second primary suite, guest retreat, or media room. Additional upscale features include coffered ceilings, crown molding, designer niches, recessed lighting, elegant arches typically found in custom homes, and stunning 8-foot sliding glass door. The A/C condenser was replaced in 2023, and the 2-car garage includes built-in storage for added convenience. Step outside to beautifully landscaped grounds with peaceful waterfront and conservation views, offering exceptional privacy and tranquility. Located in a desirable community with a low HOA and a single private entrance, this home is zoned for sought-after Windermere schools and is just minutes from Disney, shopping, hospitals, dining, and major conveniences. A MUST-SEE home that shows like a model. This exceptional GEM is ready to welcome you home! 9030 Edenshire Circle, Orlando
$536,000 Welcome to a spacious one-story East Orlando residence designed for buyers who want room to live, work and entertain without giving up convenience. Set on approximately 0.26 acres in established Pine Meadows, this 2,576-square-foot home offers four bedrooms, a dedicated den, a large bonus room and multiple living spaces — providing the flexibility today's homeowners are looking for. The heart of the home is a remodeled kitchen featuring solid wood cabinetry, granite countertops, a coordinating backsplash, stainless-steel appliances, recessed lighting and a solar tube that brings in natural light. The kitchen connects naturally to the family room, creating an inviting gathering space while the separate living and dining areas provide additional room for entertaining. The spacious primary suite features dual vanities with granite countertops, a soaking tub, separate shower and generous walk-in closet. Throughout the home, tile flooring, crown molding, upgraded lighting, composite window shutters and a wood-burning fireplace add character and thoughtful finishing touches. The flexible floor plan continues with a dedicated den and oversized bonus room that can serve as a home office, media room, gym, hobby space, playroom or guest area. Outside, the expansive backyard and oversized paver patio create a comfortable setting for weekend gatherings, outdoor dining and everyday Florida living. A whole-home generator adds an important layer of peace of mind. Additional highlights include a two-car attached garage, mature landscaping, irrigation and a very low HOA fee. Roof 2022, and AC 2023, Entire home generator 2022. Conveniently located in East Orlando with access to SR 408, SR 417 and SR 528, the home is near UCF, Valencia College, shopping, dining, medical facilities, parks and major Orlando destinations. If you're looking for more than just another four-bedroom house — if you want space, flexibility, an established neighborhood and a backyard to enjoy — this Pine Meadows home deserves a closer look. 4 Beds ⋅ 2 Baths ⋅ Pine Meadows Ph 01 SubDv. ⋅ 32825 Zip Code Welcome to a spacious one-story East Orlando residence designed for buyers who want room to live, work and entertain without giving up convenience. Set on approximately 0.26 acres in established Pine Meadows, this 2,576-square-foot home offers four bedrooms, a dedicated den, a large bonus room and multiple living spaces — providing the flexibility today's homeowners are looking for. The heart of the home is a remodeled kitchen featuring solid wood cabinetry, granite countertops, a coordinating backsplash, stainless-steel appliances, recessed lighting and a solar tube that brings in natural light. The kitchen connects naturally to the family room, creating an inviting gathering space while the separate living and dining areas provide additional room for entertaining. The spacious primary suite features dual vanities with granite countertops, a soaking tub, separate shower and generous walk-in closet. Throughout the home, tile flooring, crown molding, upgraded lighting, composite window shutters and a wood-burning fireplace add character and thoughtful finishing touches. The flexible floor plan continues with a dedicated den and oversized bonus room that can serve as a home office, media room, gym, hobby space, playroom or guest area. Outside, the expansive backyard and oversized paver patio create a comfortable setting for weekend gatherings, outdoor dining and everyday Florida living. A whole-home generator adds an important layer of peace of mind. Additional highlights include a two-car attached garage, mature landscaping, irrigation and a very low HOA fee. Roof 2022, and AC 2023, Entire home generator 2022. Conveniently located in East Orlando with access to SR 408, SR 417 and SR 528, the home is near UCF, Valencia College, shopping, dining, medical facilities, parks and major Orlando destinations. If you're looking for more than just another four-bedroom house — if you want space, flexibility, an established neighborhood and a backyard to enjoy — this Pine Meadows home deserves a closer look. 803 Pine Meadows Road, Orlando
$535,888 Welcome to this spacious ranch-style home nestled between Orlando’s highly desirable Milk District to the north and Hourglass District to the south—both vibrant, growing areas offering an endless selection of locally owned restaurants, bars, breweries, shops, coffeehouses, and more. Lake Como to the west and Lake Underhill to the east provide additional opportunities to stroll, bike, and enjoy the quaint surrounding neighborhoods. Just minutes from downtown Orlando, this updated 3-bedroom, 2-bathroom home also offers convenient access to Orlando International Airport, State Road 408, and I-4 for easy travel to Central Florida’s world-famous attractions. Inside, the home features wide-plank luxury vinyl flooring throughout, new ceiling fans in the living room and all three bedrooms, and West Elm light fixtures in the hallways and dining room. The updated kitchen includes new cabinetry and hardware, plus a Kohler workstation sink with a bamboo cutting board, two multipurpose grated racks, colander, and wash bin. Kitchen appliances include a dishwasher and microwave installed in 2024, along with a refrigerator and stove replaced in 2022. Both bathrooms feature Kohler fixtures and faucets, as well as slip-resistant tile flooring. The spacious primary bathroom offers a deep soaking tub and a TOTO bidet washlet toilet. The primary bedroom also includes a completely redesigned walk-in closet outfitted with Container Store organization materials. The versatile third bedroom features a queen-size Murphy bed installed in 2024, providing a smart space-saving solution for guests, a home office, or flexible everyday living. The living room includes a full-motion TV mount with professional-grade in-wall home theater cabling, creating an ideal space for relaxing and entertaining. A large laundry room with additional cabinets and storage adds even more functionality. Additional upgrades include mini-split systems installed in 2024 in the primary and second bedrooms, a new AC unit installed in 2026, and a Level 2 EV charger connected to a 240V outlet in the carport. The roof was installed in 2014, and the water heater was replaced in 2016. Combining a convenient location, thoughtful updates, flexible living spaces, and modern amenities, this well-maintained home offers comfortable Orlando living close to everything. Schedule your private tour today! 3 Beds ⋅ 2 Baths ⋅ Renlee Terrace SubDv. ⋅ 32803 Zip Code Welcome to this spacious ranch-style home nestled between Orlando’s highly desirable Milk District to the north and Hourglass District to the south—both vibrant, growing areas offering an endless selection of locally owned restaurants, bars, breweries, shops, coffeehouses, and more. Lake Como to the west and Lake Underhill to the east provide additional opportunities to stroll, bike, and enjoy the quaint surrounding neighborhoods. Just minutes from downtown Orlando, this updated 3-bedroom, 2-bathroom home also offers convenient access to Orlando International Airport, State Road 408, and I-4 for easy travel to Central Florida’s world-famous attractions. Inside, the home features wide-plank luxury vinyl flooring throughout, new ceiling fans in the living room and all three bedrooms, and West Elm light fixtures in the hallways and dining room. The updated kitchen includes new cabinetry and hardware, plus a Kohler workstation sink with a bamboo cutting board, two multipurpose grated racks, colander, and wash bin. Kitchen appliances include a dishwasher and microwave installed in 2024, along with a refrigerator and stove replaced in 2022. Both bathrooms feature Kohler fixtures and faucets, as well as slip-resistant tile flooring. The spacious primary bathroom offers a deep soaking tub and a TOTO bidet washlet toilet. The primary bedroom also includes a completely redesigned walk-in closet outfitted with Container Store organization materials. The versatile third bedroom features a queen-size Murphy bed installed in 2024, providing a smart space-saving solution for guests, a home office, or flexible everyday living. The living room includes a full-motion TV mount with professional-grade in-wall home theater cabling, creating an ideal space for relaxing and entertaining. A large laundry room with additional cabinets and storage adds even more functionality. Additional upgrades include mini-split systems installed in 2024 in the primary and second bedrooms, a new AC unit installed in 2026, and a Level 2 EV charger connected to a 240V outlet in the carport. The roof was installed in 2014, and the water heater was replaced in 2016. Combining a convenient location, thoughtful updates, flexible living spaces, and modern amenities, this well-maintained home offers comfortable Orlando living close to everything. Schedule your private tour today! 3210 Renlee Place, Orlando
$535,000 Investment opportunity in the heart of Orlando! This well-maintained duplex is ideally located between I-4 and N. Orange Avenue, just off Princeton Avenue in the desirable 32804 zip code. Whether you're looking to expand your investment portfolio or own income-producing property in a prime location, this duplex checks all the boxes. Both units are currently tenant occupied, providing immediate rental income. Each unit features central heating and air conditioning, beautiful terrazzo floors, a private laundry room, and covered parking with additional driveway parking. Major updates include a new roof in 2019, updated electrical, and a recently installed fence surrounding the property. Location is everything! Just minutes from the Orlando Science Center, AdventHealth Orlando, College Park, Park Avenue in Winter Park, downtown Orlando, shopping, dining, entertainment, and easy access to I-4. Opportunities like this in such a sought-after location don't come along often. Schedule your private showing today and discover the potential this exceptional investment property has to offer! 4 Beds ⋅ 2 Baths ⋅ Rosemere SubDv. ⋅ 32804 Zip Code Investment opportunity in the heart of Orlando! This well-maintained duplex is ideally located between I-4 and N. Orange Avenue, just off Princeton Avenue in the desirable 32804 zip code. Whether you're looking to expand your investment portfolio or own income-producing property in a prime location, this duplex checks all the boxes. Both units are currently tenant occupied, providing immediate rental income. Each unit features central heating and air conditioning, beautiful terrazzo floors, a private laundry room, and covered parking with additional driveway parking. Major updates include a new roof in 2019, updated electrical, and a recently installed fence surrounding the property. Location is everything! Just minutes from the Orlando Science Center, AdventHealth Orlando, College Park, Park Avenue in Winter Park, downtown Orlando, shopping, dining, entertainment, and easy access to I-4. Opportunities like this in such a sought-after location don't come along often. Schedule your private showing today and discover the potential this exceptional investment property has to offer! 212 E Harvard Street, Orlando