$599,000 One or more photo(s) has been virtually staged. Available for the first time in over 40 years, this Mid Century pool home is truly a gem, blending vintage charm with modern updates including a brand new remodeled kitchen! in a prime location in Bel Air Hills neighborhood. Excellent for entertaining or relaxing with an open floor plan including 3 bedrooms, 2 baths.Step outside to screened sunroom/porch overlooking large privacy fenced yard with beautiful pool, offering plenty of room for relaxing. Conveniently located in a quiet coveted neighborhood, allows easy access to Orlando Health, downtown Orlando and other popular downtown districts like the Milk District, Thornton Park, SODO and Lake Eola. Enjoy world-class venues such as the Dr. Phillips Performing Arts Center, Kia Center and Camping World Stadium which are all in close proximity—offering a variety of culture and entertainment. 3 Beds ⋅ 2 Baths ⋅ Bel Air Hills SubDv. ⋅ 32806 Zip Code One or more photo(s) has been virtually staged. Available for the first time in over 40 years, this Mid Century pool home is truly a gem, blending vintage charm with modern updates including a brand new remodeled kitchen! in a prime location in Bel Air Hills neighborhood. Excellent for entertaining or relaxing with an open floor plan including 3 bedrooms, 2 baths.Step outside to screened sunroom/porch overlooking large privacy fenced yard with beautiful pool, offering plenty of room for relaxing. Conveniently located in a quiet coveted neighborhood, allows easy access to Orlando Health, downtown Orlando and other popular downtown districts like the Milk District, Thornton Park, SODO and Lake Eola. Enjoy world-class venues such as the Dr. Phillips Performing Arts Center, Kia Center and Camping World Stadium which are all in close proximity—offering a variety of culture and entertainment. 1806 Pepperidge Drive, Orlando
$599,000 Welcome to your new construction townhome in one of Orlando’s most desirable areas - MILLS 50 District. This 3 bed 2.5 bath townhome spans 1751 sf with a clean open floor plan that includes calypso oak luxury vinyl plank through the entire home. The kitchen has beautiful brown cabinets with upgraded lighting, Samsung slate appliances, large sink, quartz backsplash, vented range hood, a large island with waterfall quartz plus shiplap that can fit 4 barstools, a large walk in panty with wooden shelves, and half bath with wood cabinet for storage. The porch off of the kitchen offers the perfect place for a grill or to let some fresh air in with your sliding glass door. Large front porch with red bricks perfect for morning coffee or socializing. The home offers ample windows providing great lighting at all times of the day. Upstairs offers an oversized primary bedroom with a large shower - double sink and walk in closet with built in wood shelf. The other two upstairs bedrooms are also large and share a detached bathroom with a bathtub. Upstairs you will also find a walk in laundry room and extra living space off of the bedrooms. The home includes blinds for every window. An attached two car smart garage with large window is located off the kitchen. Red brick pavers welcome you home. There is NO HOA. Buy and rent this turn key townhome with high demand and low inventory. Walk to your favorite restaurants and late night spots just feet away (Hawkers, Tori Tori, Wally’s, Plantees, Pigza, First Watch, Santiagos Bodega & So many more new options to come in 2025) Both Audubon Park K-8 School Zone (1.5 mile or 5 min drive)and Lake Highland Prep K-12 (both within a mile and less than a 5 minute drive). AdventHealth (1.5 mile 5 minute drive) No highway needed to get to Downtown Orlando, Baldwin Park, Winter Park, and College Park (All are less then 3 miles or a 10 minute drive away). You never have to leave or go far from home when you live on Weber Street 32803. This townhome is surrounded by single family homes giving it a more neighborhood residential feel. Located in between N Orlando Ave & N Fern Creek Ave. This opportunity won’t last long. Turn key and move in ready. Please feel free to ask for rental pricing if you're investor and looking for a great cap rate, this is the property for you! 3 Beds ⋅ 3 Baths ⋅ Weber Townhomes SubDv. ⋅ 32803 Zip Code Welcome to your new construction townhome in one of Orlando’s most desirable areas - MILLS 50 District. This 3 bed 2.5 bath townhome spans 1751 sf with a clean open floor plan that includes calypso oak luxury vinyl plank through the entire home. The kitchen has beautiful brown cabinets with upgraded lighting, Samsung slate appliances, large sink, quartz backsplash, vented range hood, a large island with waterfall quartz plus shiplap that can fit 4 barstools, a large walk in panty with wooden shelves, and half bath with wood cabinet for storage. The porch off of the kitchen offers the perfect place for a grill or to let some fresh air in with your sliding glass door. Large front porch with red bricks perfect for morning coffee or socializing. The home offers ample windows providing great lighting at all times of the day. Upstairs offers an oversized primary bedroom with a large shower - double sink and walk in closet with built in wood shelf. The other two upstairs bedrooms are also large and share a detached bathroom with a bathtub. Upstairs you will also find a walk in laundry room and extra living space off of the bedrooms. The home includes blinds for every window. An attached two car smart garage with large window is located off the kitchen. Red brick pavers welcome you home. There is NO HOA. Buy and rent this turn key townhome with high demand and low inventory. Walk to your favorite restaurants and late night spots just feet away (Hawkers, Tori Tori, Wally’s, Plantees, Pigza, First Watch, Santiagos Bodega & So many more new options to come in 2025) Both Audubon Park K-8 School Zone (1.5 mile or 5 min drive)and Lake Highland Prep K-12 (both within a mile and less than a 5 minute drive). AdventHealth (1.5 mile 5 minute drive) No highway needed to get to Downtown Orlando, Baldwin Park, Winter Park, and College Park (All are less then 3 miles or a 10 minute drive away). You never have to leave or go far from home when you live on Weber Street 32803. This townhome is surrounded by single family homes giving it a more neighborhood residential feel. Located in between N Orlando Ave & N Fern Creek Ave. This opportunity won’t last long. Turn key and move in ready. Please feel free to ask for rental pricing if you're investor and looking for a great cap rate, this is the property for you! 1321 Weber Street, Orlando
$599,000 One or more photo(s) has been virtually staged. Ask about a lender-provided RATE BUY-DOWN CREDIT on this home //// Seller may consider buyer concessions if made in an offer //// ***Welcome Home! This beautifully updated two story home in the established Orlando community of Jessamine Glen is filled with thoughtful renovations and modern updates that make it move-in ready! Major system updates include: A/C (2025), NEW ROOF (2024), SEPTIC SERVICED (2024), EXTERIOR PAINT (2023), UPDATED WATER HEATER (2019), and a FULL KITCHEN RENOVATION with UPDATED APPLIANCES (including the washer/dryer) was completed in (2022), along with NEW LUXURY VINYL PLANK FLOORING, INTERIOR PAINT, updated blinds, and stylish light fixtures and fans throughout. Inside, the home feels bright, spacious and comfortable for the whole family. The kitchen being a true highlight featuring abundant storage, a tiled backsplash, upgraded STAINLESS STEEL APPLIANCES, breakfast bar seating, pantry space, and a rare double fridge setup if desired. The adjoining breakfast nook, framed by windows, is filled with natural light. The formal dining area provides space for special gatherings, while the living room impresses with SOARING CEILINGS and a chic WOOD BURNING FIREPLACE that centers the room. Upstairs a large open loft offers a second living area, perfect for casual movie watching, office, or play space. Your MAIN FLOOR PRIMARY SUITE is a private retreat with French doors opening directly to the screened lanai, a WALK-IN CLOSET and a dedicated en-suite bath. Generously sized secondary bedrooms upstairs add to this home’s versatility. A large laundry room with sink and storage adds everyday convenience. The outdoor living is just as inviting – a massive SCREENED LANAI with room for dining, lounging, and even a utility sink, creates a seamless indoor/outdoor flow! Being on a .29 ACRE CORNER LOT, situated off two CUL-DE-SACS, with manicured mature landscaping creates a private feel while you enjoy your backyard. The immaculate garage, complete with epoxy flooring, reflects the same level of care found throughout the property. Jessamine Glen is a well-kept community in a prime location just off Holden Ave with quick access to 441 and I-4, minutes from Universal theme parks, shopping, dining, and entertainment. Downtown Orlando is not far away, placing you at the center of everything Central Florida has to offer. This home is the rare combination of modern updates, thoughtful features, and a spacious setting in one of Orlando’s most convenient locations – fresh, move-in ready, and waiting for you to call it HOME! Schedule a tour today! 4 Beds ⋅ 4 Baths ⋅ Jessamine Glen SubDv. ⋅ 32839 Zip Code One or more photo(s) has been virtually staged. Ask about a lender-provided RATE BUY-DOWN CREDIT on this home //// Seller may consider buyer concessions if made in an offer //// ***Welcome Home! This beautifully updated two story home in the established Orlando community of Jessamine Glen is filled with thoughtful renovations and modern updates that make it move-in ready! Major system updates include: A/C (2025), NEW ROOF (2024), SEPTIC SERVICED (2024), EXTERIOR PAINT (2023), UPDATED WATER HEATER (2019), and a FULL KITCHEN RENOVATION with UPDATED APPLIANCES (including the washer/dryer) was completed in (2022), along with NEW LUXURY VINYL PLANK FLOORING, INTERIOR PAINT, updated blinds, and stylish light fixtures and fans throughout. Inside, the home feels bright, spacious and comfortable for the whole family. The kitchen being a true highlight featuring abundant storage, a tiled backsplash, upgraded STAINLESS STEEL APPLIANCES, breakfast bar seating, pantry space, and a rare double fridge setup if desired. The adjoining breakfast nook, framed by windows, is filled with natural light. The formal dining area provides space for special gatherings, while the living room impresses with SOARING CEILINGS and a chic WOOD BURNING FIREPLACE that centers the room. Upstairs a large open loft offers a second living area, perfect for casual movie watching, office, or play space. Your MAIN FLOOR PRIMARY SUITE is a private retreat with French doors opening directly to the screened lanai, a WALK-IN CLOSET and a dedicated en-suite bath. Generously sized secondary bedrooms upstairs add to this home’s versatility. A large laundry room with sink and storage adds everyday convenience. The outdoor living is just as inviting – a massive SCREENED LANAI with room for dining, lounging, and even a utility sink, creates a seamless indoor/outdoor flow! Being on a .29 ACRE CORNER LOT, situated off two CUL-DE-SACS, with manicured mature landscaping creates a private feel while you enjoy your backyard. The immaculate garage, complete with epoxy flooring, reflects the same level of care found throughout the property. Jessamine Glen is a well-kept community in a prime location just off Holden Ave with quick access to 441 and I-4, minutes from Universal theme parks, shopping, dining, and entertainment. Downtown Orlando is not far away, placing you at the center of everything Central Florida has to offer. This home is the rare combination of modern updates, thoughtful features, and a spacious setting in one of Orlando’s most convenient locations – fresh, move-in ready, and waiting for you to call it HOME! Schedule a tour today! 524 Glen Grove Lane, Orlando
$598,000 Nestled on a spacious 7,132 sq. ft. lot in the heart of College Park, this beautifully updated 1924 Craftsman-inspired home blends timeless character with thoughtfully curated modern updates. Offering 3 bedrooms, 2.5 bathrooms, and 1,528 square feet, the home showcases historic charm alongside extensive renovations and carefully preserved period details. Thoughtfully renovated in 2018 by award-winning College Park builder Southern Traditions Development, the kitchen and primary bath feature quartz countertops, custom cabinetry, and carefully curated finishes that honor the home's historic character. In 2026, new engineered hardwood flooring was installed throughout the first floor, seamlessly complementing the original hardwood floors upstairs where all three bedrooms are located. Updated landscaping completed in 2026 enhances the home's exceptional curb appeal, while new light fixtures selected to match the period of the home and authentic floor vents preserve its original charm. The home also features a dedicated air conditioning unit per floor. Whether enjoyed as a quaint historic residence or utilized as a premier oversized lot for future new construction, this property presents a rare opportunity in one of College Park's most sought-after locations. 3 Beds ⋅ 3 Baths ⋅ Rosemere Sec 02 SubDv. ⋅ 32804 Zip Code Nestled on a spacious 7,132 sq. ft. lot in the heart of College Park, this beautifully updated 1924 Craftsman-inspired home blends timeless character with thoughtfully curated modern updates. Offering 3 bedrooms, 2.5 bathrooms, and 1,528 square feet, the home showcases historic charm alongside extensive renovations and carefully preserved period details. Thoughtfully renovated in 2018 by award-winning College Park builder Southern Traditions Development, the kitchen and primary bath feature quartz countertops, custom cabinetry, and carefully curated finishes that honor the home's historic character. In 2026, new engineered hardwood flooring was installed throughout the first floor, seamlessly complementing the original hardwood floors upstairs where all three bedrooms are located. Updated landscaping completed in 2026 enhances the home's exceptional curb appeal, while new light fixtures selected to match the period of the home and authentic floor vents preserve its original charm. The home also features a dedicated air conditioning unit per floor. Whether enjoyed as a quaint historic residence or utilized as a premier oversized lot for future new construction, this property presents a rare opportunity in one of College Park's most sought-after locations. 12 E Harvard Street, Orlando
$597,500 LARGE 2100 SQ FT UPDATED, REMODELED AND EXPANDED 3 BEDROOM / 2 BATH COLLEGE PARK RESIDENCE IN THE HIGHLY DESIRABLE PRINCETON ELEMENTARY SCHOOL DISTRICT. Situated on a generous .19 ACRE LOT, this home offers a rare combination of generous indoor living space, expansive outdoor entertaining areas, and an unbeatable location in one of Orlando’s most vibrant and sought-after neighborhoods. The centerpiece of the home is the stunning vaulted-ceiling family room positioned at the heart of the floor plan, creating an open, bright, and airy atmosphere rarely found at this price point in College Park. This impressive living/dining/entertaining space flows seamlessly to the large paver patio, fire feature, and private backyard, creating a true extension of the interior living space and ideal indoor/outdoor Florida lifestyle. The thoughtfully designed split floor plan provides excellent functionality and privacy, while the additional front living room offers exceptional flexibility for a seating room & office, playroom, or secondary gathering space. A substantial list of improvements and updates has already been completed including: NEW ROOF (2023), PEX RE-PIPING, UPDATED ELECTRICAL PANELS (2023), NEW WINDOWS (2022), EXTERIOR PAINT (2023), INTERIOR PAINT (2026), Front HVAC (2023) and WATER HEATERS (2026/2019). Full improvement list attached on MLS. Perfectly positioned within walking distance to historic Dubsdread Golf Course and The Tap Room at Dubsdread, and just minutes from Edgewater Drive dining, shopping, coffee spots, community events, parks, and lakes. Also conveniently located near Lake Ivanhoe, the Ivanhoe Village Antique & Art District, AdventHealth, and the transformative Packing District development featuring the YMCA, trails, dining, and entertainment. An exceptional opportunity in one of Central Florida’s most dynamic and consistently in-demand neighborhoods. 3 Beds ⋅ 2 Baths ⋅ Bonita Park SubDv. ⋅ 32804 Zip Code LARGE 2100 SQ FT UPDATED, REMODELED AND EXPANDED 3 BEDROOM / 2 BATH COLLEGE PARK RESIDENCE IN THE HIGHLY DESIRABLE PRINCETON ELEMENTARY SCHOOL DISTRICT. Situated on a generous .19 ACRE LOT, this home offers a rare combination of generous indoor living space, expansive outdoor entertaining areas, and an unbeatable location in one of Orlando’s most vibrant and sought-after neighborhoods. The centerpiece of the home is the stunning vaulted-ceiling family room positioned at the heart of the floor plan, creating an open, bright, and airy atmosphere rarely found at this price point in College Park. This impressive living/dining/entertaining space flows seamlessly to the large paver patio, fire feature, and private backyard, creating a true extension of the interior living space and ideal indoor/outdoor Florida lifestyle. The thoughtfully designed split floor plan provides excellent functionality and privacy, while the additional front living room offers exceptional flexibility for a seating room & office, playroom, or secondary gathering space. A substantial list of improvements and updates has already been completed including: NEW ROOF (2023), PEX RE-PIPING, UPDATED ELECTRICAL PANELS (2023), NEW WINDOWS (2022), EXTERIOR PAINT (2023), INTERIOR PAINT (2026), Front HVAC (2023) and WATER HEATERS (2026/2019). Full improvement list attached on MLS. Perfectly positioned within walking distance to historic Dubsdread Golf Course and The Tap Room at Dubsdread, and just minutes from Edgewater Drive dining, shopping, coffee spots, community events, parks, and lakes. Also conveniently located near Lake Ivanhoe, the Ivanhoe Village Antique & Art District, AdventHealth, and the transformative Packing District development featuring the YMCA, trails, dining, and entertainment. An exceptional opportunity in one of Central Florida’s most dynamic and consistently in-demand neighborhoods. 15 W Preston Street, Orlando
$597,500 WOW! CUSTOM DESIGNED LUXURY Ashton Woods 3 story townhome with an A+ WALKING SCORE! This amazing home is centrally located just a short walk from the community epicenter “Laureate Park Village Center” and Zip Line Park. Here you’ll find the LP Fitness Center, resort-style pool, and Canvas Market & Restaurant. Not only is this home an END UNIT with tons of lighting and soaring ceilings but it is also fully customized throughout! You’ll find luxury vinyl, custom tile and wood flooring throughout, designed glass stairwell railings, an amazing updated gourmet kitchen and 3 and a half fully customized bathrooms! STARTING ON THE GROUND FLOOR -- Your front entrance connects to a completely private guest bedroom with hall drop zone space, garage access and a fully upgraded CUSTOM ensuite bathroom with marble tiled floor to ceiling walk-in shower and walk in closet. FROM THERE it’s just a few steps up to the 2nd floor OPEN CONCEPT LIVING SPACE which combines the family room, dining area, and a GOURMET KITCHEN featuring upgraded stainless appliances, impressive center island with quartz waterfall countertops and matching quartz backsplash, designer hardware and custom noise canceling wall treatments. The space is completed with a second living space adjacent to a charming, covered balcony perfect for enjoying stunning Lake Nona sunsets. WHEN YOU ARE READY TO RELAX you’ll be just a few more steps away from the primary bedroom suite and 2nd guest suite both complete with their own fully customized ensuite bathrooms and walk in closets plus a stylish laundry room. Additional features an attached two-car garage with epoxy flooring and ample guest parking near the home. HOA includes high-speed internet (up to 1 GIG), fitness center access, resort-style aquatic center, beach volleyball court, and half basketball court. Ideally located in the heart of Lake Nona’s Medical City and convenient to A-rated schools, Orlando International Airport, USTA, KPMG, top-tier shopping, dining, and entertainment. The owners have only used this home a few times a year. It is available furnished but furnishings will be sold separately. 2nd Floor Living Area drapes and Rods do not convey. 3 Beds ⋅ 4 Baths ⋅ Laureate Park Nbrhd Center Ph 3 SubDv. ⋅ 32827 Zip Code WOW! CUSTOM DESIGNED LUXURY Ashton Woods 3 story townhome with an A+ WALKING SCORE! This amazing home is centrally located just a short walk from the community epicenter “Laureate Park Village Center” and Zip Line Park. Here you’ll find the LP Fitness Center, resort-style pool, and Canvas Market & Restaurant. Not only is this home an END UNIT with tons of lighting and soaring ceilings but it is also fully customized throughout! You’ll find luxury vinyl, custom tile and wood flooring throughout, designed glass stairwell railings, an amazing updated gourmet kitchen and 3 and a half fully customized bathrooms! STARTING ON THE GROUND FLOOR -- Your front entrance connects to a completely private guest bedroom with hall drop zone space, garage access and a fully upgraded CUSTOM ensuite bathroom with marble tiled floor to ceiling walk-in shower and walk in closet. FROM THERE it’s just a few steps up to the 2nd floor OPEN CONCEPT LIVING SPACE which combines the family room, dining area, and a GOURMET KITCHEN featuring upgraded stainless appliances, impressive center island with quartz waterfall countertops and matching quartz backsplash, designer hardware and custom noise canceling wall treatments. The space is completed with a second living space adjacent to a charming, covered balcony perfect for enjoying stunning Lake Nona sunsets. WHEN YOU ARE READY TO RELAX you’ll be just a few more steps away from the primary bedroom suite and 2nd guest suite both complete with their own fully customized ensuite bathrooms and walk in closets plus a stylish laundry room. Additional features an attached two-car garage with epoxy flooring and ample guest parking near the home. HOA includes high-speed internet (up to 1 GIG), fitness center access, resort-style aquatic center, beach volleyball court, and half basketball court. Ideally located in the heart of Lake Nona’s Medical City and convenient to A-rated schools, Orlando International Airport, USTA, KPMG, top-tier shopping, dining, and entertainment. The owners have only used this home a few times a year. It is available furnished but furnishings will be sold separately. 2nd Floor Living Area drapes and Rods do not convey. 12717 Hershko Alley, Orlando
$597,500 Welcome to your dream home in the highly sought-after Reserve at Sawgrass community! This stunning 2016-built single-family residence offers the perfect blend of modern luxury and relaxed waterfront living on a generous 0.24-acre lake-front lot with expansive, peaceful lake views that will make every day feel like a vacation. Step inside to discover 2,753' u/a of thoughtfully designed space featuring 3 spacious bedrooms plus a versatile bonus room (perfect for a 4th bedroom, gym, or play area), niche office area, and 3 full baths. The home features easy-care, pristine ceramic tile throughout the main living areas for a sleek, low-maintenance look, luxury plank vinyl in the primary bedroom and bonus room, with plush carpeting in the two guest bedrooms to add that cozy, inviting touch. The heart of the home is the gourmet kitchen, complete with an expansive island, granite counters, solid wood cabinetry, built-in shelving and desk area, walk-in pantry, and stainless steel appliances. It's an entertainer's delight and a joy for everyday cooking. The open floorplan flows beautifully with high ceilings, abundant natural light, ceiling fans throughout, and a split bedroom layout for maximum privacy. The primary suite is a true retreat with an oversized bedroom, large walk-in closet, and luxurious en-suite bath featuring dual vanities, granite counters, a rain shower head, separate soaking tub, and private water closet. Additional highlights include the REME HALO whole-house in-duct air purifier for consistently fresh, clean air. Outside, enjoy your screened patio overlooking the serene lake - ideal for morning coffee, evening relaxation, or casual gatherings. The spacious three-car attached garage provides plenty of room for vehicles and storage, plus extra driveway and open parking space. This pet-friendly community surrounds you with exceptional resort-style amenities, including a huge, first-rate community pool that's a true standout—resort-quality with expansive decking, ample lounge space, and a welcoming pavilion. The pool is perfect for laps or family splash time, while the deck area is great for soaking up the Florida sunshine in style. You'll also love the playground, sports field, dedicated dog park, and sidewalks- all maintained with low HOA fees of approximately $62 per month on average. No CDD fees here! The location couldn't be better in south Orlando's Meadow Woods area. You're just minutes from the Orlando International Airport (MCO) for effortless travel, close to Lake Nona Medical City and major hospitals like AdventHealth and Orlando Health facilities, and convenient to shopping, dining, and major highways (417, Turnpike, SR 528). Nearby favorites include diverse restaurants such as Mu Restaurant and Grill, La Gloria Grill, Chroma Modern Bar + Kitchen, and many more options in the area for everything from casual eats to flavorful international cuisine. This pristine gem has been lavished with care and maintained to the highest level. Association approval is required for buyers or leasing, and a one-time buyer capital contribution applies. Pets are welcome, and leasing is permitted with restrictions. Don't miss this rare opportunity to own a move-in-ready lakefront oasis in a fantastic community. Schedule your showing today and start living the lifestyle you've been dreaming of! 3 Beds ⋅ 3 Baths ⋅ Reserve At Sawgrass SubDv. ⋅ 32824 Zip Code Welcome to your dream home in the highly sought-after Reserve at Sawgrass community! This stunning 2016-built single-family residence offers the perfect blend of modern luxury and relaxed waterfront living on a generous 0.24-acre lake-front lot with expansive, peaceful lake views that will make every day feel like a vacation. Step inside to discover 2,753' u/a of thoughtfully designed space featuring 3 spacious bedrooms plus a versatile bonus room (perfect for a 4th bedroom, gym, or play area), niche office area, and 3 full baths. The home features easy-care, pristine ceramic tile throughout the main living areas for a sleek, low-maintenance look, luxury plank vinyl in the primary bedroom and bonus room, with plush carpeting in the two guest bedrooms to add that cozy, inviting touch. The heart of the home is the gourmet kitchen, complete with an expansive island, granite counters, solid wood cabinetry, built-in shelving and desk area, walk-in pantry, and stainless steel appliances. It's an entertainer's delight and a joy for everyday cooking. The open floorplan flows beautifully with high ceilings, abundant natural light, ceiling fans throughout, and a split bedroom layout for maximum privacy. The primary suite is a true retreat with an oversized bedroom, large walk-in closet, and luxurious en-suite bath featuring dual vanities, granite counters, a rain shower head, separate soaking tub, and private water closet. Additional highlights include the REME HALO whole-house in-duct air purifier for consistently fresh, clean air. Outside, enjoy your screened patio overlooking the serene lake - ideal for morning coffee, evening relaxation, or casual gatherings. The spacious three-car attached garage provides plenty of room for vehicles and storage, plus extra driveway and open parking space. This pet-friendly community surrounds you with exceptional resort-style amenities, including a huge, first-rate community pool that's a true standout—resort-quality with expansive decking, ample lounge space, and a welcoming pavilion. The pool is perfect for laps or family splash time, while the deck area is great for soaking up the Florida sunshine in style. You'll also love the playground, sports field, dedicated dog park, and sidewalks- all maintained with low HOA fees of approximately $62 per month on average. No CDD fees here! The location couldn't be better in south Orlando's Meadow Woods area. You're just minutes from the Orlando International Airport (MCO) for effortless travel, close to Lake Nona Medical City and major hospitals like AdventHealth and Orlando Health facilities, and convenient to shopping, dining, and major highways (417, Turnpike, SR 528). Nearby favorites include diverse restaurants such as Mu Restaurant and Grill, La Gloria Grill, Chroma Modern Bar + Kitchen, and many more options in the area for everything from casual eats to flavorful international cuisine. This pristine gem has been lavished with care and maintained to the highest level. Association approval is required for buyers or leasing, and a one-time buyer capital contribution applies. Pets are welcome, and leasing is permitted with restrictions. Don't miss this rare opportunity to own a move-in-ready lakefront oasis in a fantastic community. Schedule your showing today and start living the lifestyle you've been dreaming of! 3769 Island Green Way, Orlando
$597,000 WATCH VIDEO TOUR! Welcome to this SPACIOUS 5 BEDROOM house over 3,000 SQ FT with a PRIVATE TREE VIEW and EXPANSIVE BACKYARD already set up for GARDENING and entertaining. The heart of the home is the HUGE KITCHEN with ADDITIONAL CABINETRY, EXTENDED COUNTER SPACE, and UPDATED PENDANT LIGHTING over the island. Enjoy peaceful views from the kitchen overlooking a LARGE BACKYARD with GAZEBO and FRUIT TREES, including mango, dragon fruit, lychee, and blueberry. Custom WINDOW PLANTATION SHUTTERS throughout the entire house. Downstairs GUEST BEDROOM with closet (or use as OFFICE) and HALF BATH. The large LOFT UPSTAIRS has BUILT-IN SURROUND SOUND SPEAKERS. LARGE BEDROOMS upstairs. The PRIMARY SUITE features DOUBLE DOORS, TWO WALK-IN CLOSETS, and an ENSUITE BATH. Energy-efficient upgrades include SOLAR PANELS (Seller will pay off in full at Closing), WHOLE-HOUSE WATER SOFTENER system, and UNDER-SINK WATER FILTER in the kitchen. All major systems—ROOF, HVAC, and WATER HEATER are WELL MAINTAINED. COMMUNITY AMENITIES include NATURE WALKING TRAIL, COMMUNITY PLAYGROUND, and BENCHES BY LAKE, PET FRIENDLY neighborhood. Located just 10 minutes to Waterford Lakes Town Center and 20 minutes to Orlando International Airport. This home is a rare combination of SPACE, UPGRADES, and LOCATION—schedule your showing today! TO SEE MORE WATCH THE VIDEO/VIRTUAL TOUR! 5 Beds ⋅ 3 Baths ⋅ Countrywalk Units 4 & 5, Phase 4 SubDv. ⋅ 32825 Zip Code WATCH VIDEO TOUR! Welcome to this SPACIOUS 5 BEDROOM house over 3,000 SQ FT with a PRIVATE TREE VIEW and EXPANSIVE BACKYARD already set up for GARDENING and entertaining. The heart of the home is the HUGE KITCHEN with ADDITIONAL CABINETRY, EXTENDED COUNTER SPACE, and UPDATED PENDANT LIGHTING over the island. Enjoy peaceful views from the kitchen overlooking a LARGE BACKYARD with GAZEBO and FRUIT TREES, including mango, dragon fruit, lychee, and blueberry. Custom WINDOW PLANTATION SHUTTERS throughout the entire house. Downstairs GUEST BEDROOM with closet (or use as OFFICE) and HALF BATH. The large LOFT UPSTAIRS has BUILT-IN SURROUND SOUND SPEAKERS. LARGE BEDROOMS upstairs. The PRIMARY SUITE features DOUBLE DOORS, TWO WALK-IN CLOSETS, and an ENSUITE BATH. Energy-efficient upgrades include SOLAR PANELS (Seller will pay off in full at Closing), WHOLE-HOUSE WATER SOFTENER system, and UNDER-SINK WATER FILTER in the kitchen. All major systems—ROOF, HVAC, and WATER HEATER are WELL MAINTAINED. COMMUNITY AMENITIES include NATURE WALKING TRAIL, COMMUNITY PLAYGROUND, and BENCHES BY LAKE, PET FRIENDLY neighborhood. Located just 10 minutes to Waterford Lakes Town Center and 20 minutes to Orlando International Airport. This home is a rare combination of SPACE, UPGRADES, and LOCATION—schedule your showing today! TO SEE MORE WATCH THE VIDEO/VIRTUAL TOUR! 10870 Inside Loop, Orlando
$597,000 Rare chance to own an income producing multi-family in College Park! This FULL duplex on a beautiful street offers immediate cash flow with two long-term leases and tastefully updated units. Unit one is fully updated from top to bottom, featuring a newly renovated and spacious kitchen and bath, luxury vinyl plank flooring, all-new windows and doors, updated electrical wiring, new appliances, a new water heater, refinished closets, fresh paint throughout, and a replaced carport roof. Unit two has been updated as well with brand new windows, laminate flooring, granite countertops, a refreshed bathroom, and a private outdoor patio space. The property also features a newer roof, newer AC, in-unit laundry, and covered parking. Whether you're a seasoned investor or just getting started, this move-in ready duplex checks every box: updated, occupied, and income-producing from day one. The College Park neighborhood is known for its upscale character, historic charm, and one-of-a-kind homes. A short distance from downtown Orlando, AdventHealth, Amway Arena, Exploria Stadium, Camping World Stadium, and easy access to I-4, toll roads, and top-rated schools. 4 Beds ⋅ 2 Baths ⋅ Clary Rep SubDv. ⋅ 32804 Zip Code Rare chance to own an income producing multi-family in College Park! This FULL duplex on a beautiful street offers immediate cash flow with two long-term leases and tastefully updated units. Unit one is fully updated from top to bottom, featuring a newly renovated and spacious kitchen and bath, luxury vinyl plank flooring, all-new windows and doors, updated electrical wiring, new appliances, a new water heater, refinished closets, fresh paint throughout, and a replaced carport roof. Unit two has been updated as well with brand new windows, laminate flooring, granite countertops, a refreshed bathroom, and a private outdoor patio space. The property also features a newer roof, newer AC, in-unit laundry, and covered parking. Whether you're a seasoned investor or just getting started, this move-in ready duplex checks every box: updated, occupied, and income-producing from day one. The College Park neighborhood is known for its upscale character, historic charm, and one-of-a-kind homes. A short distance from downtown Orlando, AdventHealth, Amway Arena, Exploria Stadium, Camping World Stadium, and easy access to I-4, toll roads, and top-rated schools. 800 N Westmoreland Drive, Orlando
$597,000 Rare chance to own an income producing multi-family in College Park! This full duplex on a beautiful street offers immediate cash flow with two long-term leases and tastefully updated units. Unit one is fully updated from top to bottom, featuring a newly renovated and spacious kitchen and bath, luxury vinyl plank flooring, all-new windows and doors, updated electrical wiring, new appliances, a new water heater, refinished closets, fresh paint throughout, and a replaced carport roof. Unit two has been updated as well with brand new windows, laminate flooring, granite countertops, a refreshed bathroom, and a private outdoor patio space. The property also features a newer roof, newer AC, in-unit laundry, and covered parking. Whether you're a seasoned investor or just getting started, this move-in ready duplex checks every box: updated, occupied, and income-producing from day one. The College Park neighborhood is known for its upscale character, historic charm, and one-of-a-kind homes. A short distance from downtown Orlando, AdventHealth, Amway Arena, Exploria Stadium, Camping World Stadium, and easy access to I-4, toll roads, and top-rated schools. 4 Beds ⋅ 2 Baths ⋅ Clary Rep SubDv. ⋅ 32804 Zip Code Rare chance to own an income producing multi-family in College Park! This full duplex on a beautiful street offers immediate cash flow with two long-term leases and tastefully updated units. Unit one is fully updated from top to bottom, featuring a newly renovated and spacious kitchen and bath, luxury vinyl plank flooring, all-new windows and doors, updated electrical wiring, new appliances, a new water heater, refinished closets, fresh paint throughout, and a replaced carport roof. Unit two has been updated as well with brand new windows, laminate flooring, granite countertops, a refreshed bathroom, and a private outdoor patio space. The property also features a newer roof, newer AC, in-unit laundry, and covered parking. Whether you're a seasoned investor or just getting started, this move-in ready duplex checks every box: updated, occupied, and income-producing from day one. The College Park neighborhood is known for its upscale character, historic charm, and one-of-a-kind homes. A short distance from downtown Orlando, AdventHealth, Amway Arena, Exploria Stadium, Camping World Stadium, and easy access to I-4, toll roads, and top-rated schools. 800 N Westmoreland Drive, Orlando
$595,000 Great ranch house. 3 Beds ⋅ 2 Baths ⋅ Fern Creek Estates SubDv. ⋅ 32803 Zip Code Great ranch house. 315 N Fern Creek Avenue, Orlando
$595,000 Virtually Staged. Preferred Lender Now Offering Qualified Buyers a Free 1 percent Rate Buydown in Year One of a 30 year fixed rate mortgage. Fully Upgraded 4BR Pool Home with FULLY PAID Solar Panels and a Generac Whole-House Generator! Welcome home to 1010 Paladin Court, a meticulously upgraded 4-bedroom, 2.5-bath single-story pool home tucked away on a quiet cul de sac. This turnkey residence blends modern comfort with exceptional storm resilience, featuring a Generac whole house backup generator and a fully paid solar panel system that conveys with the home—providing energy efficiency and peace of mind. Inside, high-end Pergo laminate flooring flows throughout the main living areas, including the formal living and formal dining rooms, complemented by durable ceramic tile in the bathrooms. The spacious family room offers high ceilings and a beautiful stone fireplace, creating a warm and inviting gathering space. The fully renovated kitchen showcases granite countertops, tall cabinetry with undermount lighting, and a bright eat in area perfect for everyday dining. All bathrooms have been thoughtfully updated with modern finishes. Step outside to the screened lanai—recently upgraded with brand-new ceramic tile flooring—overlooking a pristine private pool for year-round enjoyment. Situated on a generous 0.27-acre lot, the property features a private shallow well dedicated to lawn irrigation, keeping utility costs impressively low. The fully fenced backyard includes vinyl fencing and a color matched storage shed with electrical power, offering both privacy and convenience. With extensive upgrades, energy-efficient systems, and a beautifully maintained interior and exterior, this home is truly move in ready. Key Features Include: • Ultimate Resilience: Premium Generac whole-house backup generator guarantees seamless power during storms. • Green Tech: Fully owned solar panels for incredible day-to-day energy efficiency. • Luxury Interior: New Double-Pane windows (entire home), fully renovated kitchen with granite countertops, upgraded bathrooms, and premium Pergo laminate flooring. • Bonus Screened in lanai with new ceramic tile flooring overlooking the pool. • Smart Utility Savings: Shallow well for free lawn irrigation. • Premium Yard Upgrades: Vinyl fully fenced lot with a premium storage shed. • Appliances: All appliances convey including the second refrigerator in the Screened in lanai and third refrigerator in the garage. Washing machine has a Pedestal mini washer under the main washer. • Updates and Upgrades: Pavers front/back of home (2015), Fully Paid Solar Panels (2022), Roof (2017), Vinyl Privacy Fence (2017), Pergo Flooring (2018), New Double Pane Windows entire house (2021), Garage Window AC (2021), Porch screen door (2022), Pool Pump (2022), Water Softener (2022), Storage Shed, color-matched to home (2023), Hot Water Heater (2023), Generac Whole House Generator (2023), Primary Bath Vanity/Shower/Floor (2025), New Ceramic Tile in Lanai (2026), and Sod (2026). 4 Beds ⋅ 3 Baths ⋅ Greenview At Dover SubDv. ⋅ 32812 Zip Code Virtually Staged. Preferred Lender Now Offering Qualified Buyers a Free 1 percent Rate Buydown in Year One of a 30 year fixed rate mortgage. Fully Upgraded 4BR Pool Home with FULLY PAID Solar Panels and a Generac Whole-House Generator! Welcome home to 1010 Paladin Court, a meticulously upgraded 4-bedroom, 2.5-bath single-story pool home tucked away on a quiet cul de sac. This turnkey residence blends modern comfort with exceptional storm resilience, featuring a Generac whole house backup generator and a fully paid solar panel system that conveys with the home—providing energy efficiency and peace of mind. Inside, high-end Pergo laminate flooring flows throughout the main living areas, including the formal living and formal dining rooms, complemented by durable ceramic tile in the bathrooms. The spacious family room offers high ceilings and a beautiful stone fireplace, creating a warm and inviting gathering space. The fully renovated kitchen showcases granite countertops, tall cabinetry with undermount lighting, and a bright eat in area perfect for everyday dining. All bathrooms have been thoughtfully updated with modern finishes. Step outside to the screened lanai—recently upgraded with brand-new ceramic tile flooring—overlooking a pristine private pool for year-round enjoyment. Situated on a generous 0.27-acre lot, the property features a private shallow well dedicated to lawn irrigation, keeping utility costs impressively low. The fully fenced backyard includes vinyl fencing and a color matched storage shed with electrical power, offering both privacy and convenience. With extensive upgrades, energy-efficient systems, and a beautifully maintained interior and exterior, this home is truly move in ready. Key Features Include: • Ultimate Resilience: Premium Generac whole-house backup generator guarantees seamless power during storms. • Green Tech: Fully owned solar panels for incredible day-to-day energy efficiency. • Luxury Interior: New Double-Pane windows (entire home), fully renovated kitchen with granite countertops, upgraded bathrooms, and premium Pergo laminate flooring. • Bonus Screened in lanai with new ceramic tile flooring overlooking the pool. • Smart Utility Savings: Shallow well for free lawn irrigation. • Premium Yard Upgrades: Vinyl fully fenced lot with a premium storage shed. • Appliances: All appliances convey including the second refrigerator in the Screened in lanai and third refrigerator in the garage. Washing machine has a Pedestal mini washer under the main washer. • Updates and Upgrades: Pavers front/back of home (2015), Fully Paid Solar Panels (2022), Roof (2017), Vinyl Privacy Fence (2017), Pergo Flooring (2018), New Double Pane Windows entire house (2021), Garage Window AC (2021), Porch screen door (2022), Pool Pump (2022), Water Softener (2022), Storage Shed, color-matched to home (2023), Hot Water Heater (2023), Generac Whole House Generator (2023), Primary Bath Vanity/Shower/Floor (2025), New Ceramic Tile in Lanai (2026), and Sod (2026). 1010 Paladin Court, Orlando
$595,000 Welcome to the home you’ve been waiting for, located in the prestigious "Waterford Reserve!" This beautifully maintained 4-bedroom, 3-bath pool home sits on an oversized ¼-acre homesite and offers the perfect blend of elegance, comfort, and functionality.* From the moment you step inside, you’ll appreciate the soaring 12-foot ceilings, abundant natural light, and luxury vinyl plank flooring throughout the main living areas and bedrooms. The formal living and dining rooms create a stunning first impression, while the desirable three-way split floor plan provides privacy for family and guests alike.* The spacious kitchen is designed for both everyday living and entertaining, featuring stainless steel appliances, generous counter space, an abundance of cabinetry, a built-in desk area, a large closet pantry, and an additional walk-in pantry for exceptional storage.* The private owner’s suite is a true retreat, complete with thermal sliding glass doors leading to the covered lanai, a spacious walk-in closet, and a luxurious en-suite bath featuring an oversized walk-in shower with a rainfall showerhead, handheld sprayer, built-in bench, and a separate linen closet.* On the opposite side of the home, the second and third bedrooms share a full bath, while the fourth bedroom is tucked away in the rear of the home with its own adjacent pool bath, making it an ideal guest suite, in-law retreat, or private space for older family members. The laundry room includes a utility sink, and the washer and dryer are included.* Step outside to your own private oasis. The expansive covered lanai comfortably accommodates a dining table for eight and grill area. Step outside to a custom pool and spacious deck surrounded by lush tropical landscaping and mature gardens—perfect for entertaining or relaxing year-round. Additional highlights include a three-car garage, newer double-pane insulated windows and three newer sliders throughout the home, and immaculate pride of ownership.* Waterford Lakes offers outstanding amenities including an Olympic-size pool, kiddie pool, fitness area, walking trails, tennis, pickleball, volleyball, basketball, racquetball, soccer and softball fields, a dog park, and a new playground. *Ideally located near top-rated schools, shopping, dining, the 408 Expressway, downtown Orlando, UCF, Research Park, Lockheed Martin, Waterford Lakes Town Center, and Orlando International Airport.* This exceptional home truly has it all—space, quality, location, and a resort-style backyard. Schedule your private showing today! 4 Beds ⋅ 3 Baths ⋅ Waterford Lakes Tr N30 SubDv. ⋅ 32828 Zip Code Welcome to the home you’ve been waiting for, located in the prestigious "Waterford Reserve!" This beautifully maintained 4-bedroom, 3-bath pool home sits on an oversized ¼-acre homesite and offers the perfect blend of elegance, comfort, and functionality.* From the moment you step inside, you’ll appreciate the soaring 12-foot ceilings, abundant natural light, and luxury vinyl plank flooring throughout the main living areas and bedrooms. The formal living and dining rooms create a stunning first impression, while the desirable three-way split floor plan provides privacy for family and guests alike.* The spacious kitchen is designed for both everyday living and entertaining, featuring stainless steel appliances, generous counter space, an abundance of cabinetry, a built-in desk area, a large closet pantry, and an additional walk-in pantry for exceptional storage.* The private owner’s suite is a true retreat, complete with thermal sliding glass doors leading to the covered lanai, a spacious walk-in closet, and a luxurious en-suite bath featuring an oversized walk-in shower with a rainfall showerhead, handheld sprayer, built-in bench, and a separate linen closet.* On the opposite side of the home, the second and third bedrooms share a full bath, while the fourth bedroom is tucked away in the rear of the home with its own adjacent pool bath, making it an ideal guest suite, in-law retreat, or private space for older family members. The laundry room includes a utility sink, and the washer and dryer are included.* Step outside to your own private oasis. The expansive covered lanai comfortably accommodates a dining table for eight and grill area. Step outside to a custom pool and spacious deck surrounded by lush tropical landscaping and mature gardens—perfect for entertaining or relaxing year-round. Additional highlights include a three-car garage, newer double-pane insulated windows and three newer sliders throughout the home, and immaculate pride of ownership.* Waterford Lakes offers outstanding amenities including an Olympic-size pool, kiddie pool, fitness area, walking trails, tennis, pickleball, volleyball, basketball, racquetball, soccer and softball fields, a dog park, and a new playground. *Ideally located near top-rated schools, shopping, dining, the 408 Expressway, downtown Orlando, UCF, Research Park, Lockheed Martin, Waterford Lakes Town Center, and Orlando International Airport.* This exceptional home truly has it all—space, quality, location, and a resort-style backyard. Schedule your private showing today! 524 Lakehaven Circle, Orlando
$595,000 Move-in ready with the big-ticket items already done! Welcome to this 4-bedroom, 2.5-bath pool home in sought-after Lake Conway Estates, less than a quarter mile from the community boat ramp, lakefront park, and playground (optional low-fee HOA). This classic single-story brick ranch sits on over a quarter acre framed by a majestic moss-draped oak and a curved drive with excellent curb appeal. Inside, a wood-burning brick fireplace with rustic mantel anchors the family room, which flows into the dining area and a renovated kitchen featuring granite countertops, stacked stone backsplash, crisp white cabinetry, stainless appliances, and a breakfast bar. A second living room offers a full wall of custom built-in bookshelves and storage — perfect as a library, media room, or playroom. The primary suite features an updated en-suite bath and French doors opening to the covered lanai. The backyard is pure Florida living: a sparkling in-ground pool with brick paver deck and removable child-safety fence, a covered lanai with ceiling fan and café lighting for year-round outdoor entertaining, and a large, private fenced yard with lush lawn and mature landscaping. A paver side drive adds room for a boat or trailer — the Conway Chain of Lakes is just down the street. Big-ticket items are done: whole-house repipe (2026), new A/C (2024), new windows (2021), new water heater (2023), updated pool equipment (2024), 2018 roof. A dedicated office nook in the garage — with its own mini-split A/C — makes working from home easy without sacrificing garage space. Minutes to Orlando International Airport, downtown Orlando, and major highways. Schedule your private showing today! 4 Beds ⋅ 3 Baths ⋅ Lake Conway Estates SubDv. ⋅ 32812 Zip Code Move-in ready with the big-ticket items already done! Welcome to this 4-bedroom, 2.5-bath pool home in sought-after Lake Conway Estates, less than a quarter mile from the community boat ramp, lakefront park, and playground (optional low-fee HOA). This classic single-story brick ranch sits on over a quarter acre framed by a majestic moss-draped oak and a curved drive with excellent curb appeal. Inside, a wood-burning brick fireplace with rustic mantel anchors the family room, which flows into the dining area and a renovated kitchen featuring granite countertops, stacked stone backsplash, crisp white cabinetry, stainless appliances, and a breakfast bar. A second living room offers a full wall of custom built-in bookshelves and storage — perfect as a library, media room, or playroom. The primary suite features an updated en-suite bath and French doors opening to the covered lanai. The backyard is pure Florida living: a sparkling in-ground pool with brick paver deck and removable child-safety fence, a covered lanai with ceiling fan and café lighting for year-round outdoor entertaining, and a large, private fenced yard with lush lawn and mature landscaping. A paver side drive adds room for a boat or trailer — the Conway Chain of Lakes is just down the street. Big-ticket items are done: whole-house repipe (2026), new A/C (2024), new windows (2021), new water heater (2023), updated pool equipment (2024), 2018 roof. A dedicated office nook in the garage — with its own mini-split A/C — makes working from home easy without sacrificing garage space. Minutes to Orlando International Airport, downtown Orlando, and major highways. Schedule your private showing today! 5024 Gramont Avenue, Orlando
$595,000 Welcome home to this beautiful 4 bedroom, 2.5 bath residence in the highly desirable Glenhurst neighborhood of Hunter’s Creek. Step inside to expansive living and dining areas, soaring ceilings, and stunning Brazilian wood-look tile flooring that flows throughout the home. Abundant natural light fills the space, offering breathtaking sunrise and sunset views from multiple rooms. The kitchen features generous counter space, a breakfast nook, an oversized walk-in pantry, and peaceful views of the private backyard. The spacious family room is anchored by a stacked brick fireplace that brings warmth and charm to the heart of the home. The split bedroom layout ensures privacy, with an oversized primary suite offering a walk in closet and a well appointed en-suite bath complete with a soaking tub. Step outside to enjoy true Florida living: a screened in pool and spa, dedicated pool bath, outdoor shower, and an extended patio overlooking a tranquil water view with amazing sunrise and sunsets—perfect for quiet mornings or lazy afternoons. Located in one of Orlando’s top ranked master planned communities, this home provides access to award winning parks, miles of walking trails, sports courts, playgrounds, and year round community events. All of this just minutes from major highways, shopping, dining, and world class theme parks. Don’t miss your opportunity to own in one of Hunter’s Creek’s most beloved neighborhoods. 4 Beds ⋅ 3 Baths ⋅ Hunters Creek Tr 335 Ph 02 SubDv. ⋅ 32837 Zip Code Welcome home to this beautiful 4 bedroom, 2.5 bath residence in the highly desirable Glenhurst neighborhood of Hunter’s Creek. Step inside to expansive living and dining areas, soaring ceilings, and stunning Brazilian wood-look tile flooring that flows throughout the home. Abundant natural light fills the space, offering breathtaking sunrise and sunset views from multiple rooms. The kitchen features generous counter space, a breakfast nook, an oversized walk-in pantry, and peaceful views of the private backyard. The spacious family room is anchored by a stacked brick fireplace that brings warmth and charm to the heart of the home. The split bedroom layout ensures privacy, with an oversized primary suite offering a walk in closet and a well appointed en-suite bath complete with a soaking tub. Step outside to enjoy true Florida living: a screened in pool and spa, dedicated pool bath, outdoor shower, and an extended patio overlooking a tranquil water view with amazing sunrise and sunsets—perfect for quiet mornings or lazy afternoons. Located in one of Orlando’s top ranked master planned communities, this home provides access to award winning parks, miles of walking trails, sports courts, playgrounds, and year round community events. All of this just minutes from major highways, shopping, dining, and world class theme parks. Don’t miss your opportunity to own in one of Hunter’s Creek’s most beloved neighborhoods. 14319 Roxshire Drive, Orlando
$595,000 Discover exceptional living in this beautiful 4-bedroom 3-bath Conway Place Home that perfectly blends comfort, style and convenience. This property offers a rare sense of privacy and space. Step inside and you are immediately welcomed by the formal living room complete with tray ceiling and a built-in window seat. The dining room also has a built-in window seat, it is designed for unforgettable gatherings, a setting that invites holiday celebrations, dinner parties and laughter filled evenings. The home unfolds into an expansive Family Room anchored by a gorgeous wood burning fireplace-the true heart of the home. French Doors flank the fireplace and frame the private view of the screened porch and large fenced backyard. The kitchen is both efficient and practical with ample cabinetry that actually works for real life living. The large eat in kitchen space is perfect for hosting special times with friends and family. This split floorplan has two generously sized bedrooms and a bathroom on one side. Then on the other side is a private master suite with French Doors opening to the screened porch. The master bathroom has a spacious walk-in closet, double sinks, large garden tub and a separate shower with water closet. The last bedroom is on the other end of the hall, it's perfect for an office or it would make a great nursery with a bathroom just outside the door. Major improvements include roof-Dec. 2018, windows replaced 2016, inside of the house freshly painted May 2026, newer stainless-steel appliances 2019 and a transferable termite bond with Massey. This is a home that is idea for you and your active family lifestyle. Residents can launch their private watercraft directly from the community ramp and enjoy boating, skiing and sailing. Conway Place offers private access to the Lake Conway Chain of Lakes. This community has so many amenities such as a playground, tennis courts, pickleball and a low HOA. Zoned for the highly desirable Pershing K-8 School and Boone High School adding even more value to its already exceptional appeal. Conveniently located near Downtown Orlando, Orlando International Airport, Major Highways, Shopping and Dining. Schedule your showing appointment today, Thanks for showing. 4 Beds ⋅ 3 Baths ⋅ Conway Place SubDv. ⋅ 32812 Zip Code Discover exceptional living in this beautiful 4-bedroom 3-bath Conway Place Home that perfectly blends comfort, style and convenience. This property offers a rare sense of privacy and space. Step inside and you are immediately welcomed by the formal living room complete with tray ceiling and a built-in window seat. The dining room also has a built-in window seat, it is designed for unforgettable gatherings, a setting that invites holiday celebrations, dinner parties and laughter filled evenings. The home unfolds into an expansive Family Room anchored by a gorgeous wood burning fireplace-the true heart of the home. French Doors flank the fireplace and frame the private view of the screened porch and large fenced backyard. The kitchen is both efficient and practical with ample cabinetry that actually works for real life living. The large eat in kitchen space is perfect for hosting special times with friends and family. This split floorplan has two generously sized bedrooms and a bathroom on one side. Then on the other side is a private master suite with French Doors opening to the screened porch. The master bathroom has a spacious walk-in closet, double sinks, large garden tub and a separate shower with water closet. The last bedroom is on the other end of the hall, it's perfect for an office or it would make a great nursery with a bathroom just outside the door. Major improvements include roof-Dec. 2018, windows replaced 2016, inside of the house freshly painted May 2026, newer stainless-steel appliances 2019 and a transferable termite bond with Massey. This is a home that is idea for you and your active family lifestyle. Residents can launch their private watercraft directly from the community ramp and enjoy boating, skiing and sailing. Conway Place offers private access to the Lake Conway Chain of Lakes. This community has so many amenities such as a playground, tennis courts, pickleball and a low HOA. Zoned for the highly desirable Pershing K-8 School and Boone High School adding even more value to its already exceptional appeal. Conveniently located near Downtown Orlando, Orlando International Airport, Major Highways, Shopping and Dining. Schedule your showing appointment today, Thanks for showing. 4025 Conway Place Circle, Orlando
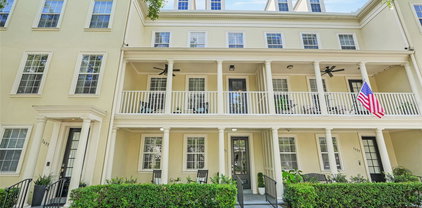
$595,000 Luxury Baldwin Park townhome showcasing sophisticated style and exceptional upgrades throughout. This beautifully refreshed 3-bedroom residence features 3+ en suite bathrooms, elegant ceramic tile flooring throughout, fresh interior paint, a thoughtfully redesigned kitchen, and designer lighting paired with high-end finishes for a clean, modern aesthetic. The open-concept main living space seamlessly blends comfort and functionality with timeless upscale details at every turn, creating an inviting atmosphere ideal for both everyday living and entertaining. Meticulously maintained and truly move-in ready, this home offers the perfect balance of luxury, convenience, and contemporary design. Located in one of Orlando’s most sought-after communities, residents enjoy the charm and walkability of Baldwin Park’s vibrant City Center, featuring popular restaurants, cafés, boutiques, and shops. Convenient access to downtown Orlando, major attractions, and Orlando International Airport makes this exceptional property the ideal place to call home. 3 Beds ⋅ 4 Baths ⋅ Baldwin Park 115 SubDv. ⋅ 32814 Zip Code Luxury Baldwin Park townhome showcasing sophisticated style and exceptional upgrades throughout. This beautifully refreshed 3-bedroom residence features 3+ en suite bathrooms, elegant ceramic tile flooring throughout, fresh interior paint, a thoughtfully redesigned kitchen, and designer lighting paired with high-end finishes for a clean, modern aesthetic. The open-concept main living space seamlessly blends comfort and functionality with timeless upscale details at every turn, creating an inviting atmosphere ideal for both everyday living and entertaining. Meticulously maintained and truly move-in ready, this home offers the perfect balance of luxury, convenience, and contemporary design. Located in one of Orlando’s most sought-after communities, residents enjoy the charm and walkability of Baldwin Park’s vibrant City Center, featuring popular restaurants, cafés, boutiques, and shops. Convenient access to downtown Orlando, major attractions, and Orlando International Airport makes this exceptional property the ideal place to call home. 1631 Lakemont Avenue, Orlando
$595,000 Virtually Staged. Located in one of Orlando’s most vibrant neighborhoods, this inviting 3-bedroom, 2.5-bath pool home blends charm, comfort, and convenience in the highly sought-after AUDUBON PARK K-8 SCHOOL DISTRICT. Filled with natural light, the open-concept living and kitchen area creates a warm and welcoming atmosphere, while wood flooring throughout the main living spaces and bedrooms adds timeless character. The updated kitchen features white cabinetry, granite countertops, subway tile backsplash, and a cozy eat-in area, with French doors that open seamlessly to the backyard retreat. Situated on a generously sized lot, the home also includes a versatile bonus room ideal for a home office, playroom, gym, or guest space. Designed with comfort and privacy in mind, the spacious primary suite offers an ensuite bath with a soaking tub, separate shower, large walk-in closet, and private French doors leading to an outdoor deck — the perfect spot to enjoy your morning coffee or unwind at the end of the day. Two additional bedrooms and the flexible bonus room provide space to fit a variety of lifestyles.The indoor laundry room includes a convenient powder bath with direct access to the pool area, making outdoor entertaining effortless. Step outside to your own fenced backyard oasis featuring a saltwater pool, tropical landscaping, a fire pit area, playset, and storage shed. With plenty of room for entertaining, gardening, and relaxing, this outdoor space is truly a private retreat. Thoughtful updates include a new roof and skylight and Carrier variable-speed AC system (2022). Spray foam insulation, new electrical panel and a hybrid heat pump water heater (2023) and a Jandy CS150 pool filter and a Jandy Pro Series TruClear Salt Chlorinator (2025). Ideally located just minutes from downtown Orlando, The Milk District, Mills 50 District, East End Market, and Harry P. Leu Gardens, this Colonialtown home offers the perfect balance of vibrant city living and private everyday comfort. Schedule your showing today! 3 Beds ⋅ 3 Baths ⋅ Eastwood SubDv. ⋅ 32803 Zip Code Virtually Staged. Located in one of Orlando’s most vibrant neighborhoods, this inviting 3-bedroom, 2.5-bath pool home blends charm, comfort, and convenience in the highly sought-after AUDUBON PARK K-8 SCHOOL DISTRICT. Filled with natural light, the open-concept living and kitchen area creates a warm and welcoming atmosphere, while wood flooring throughout the main living spaces and bedrooms adds timeless character. The updated kitchen features white cabinetry, granite countertops, subway tile backsplash, and a cozy eat-in area, with French doors that open seamlessly to the backyard retreat. Situated on a generously sized lot, the home also includes a versatile bonus room ideal for a home office, playroom, gym, or guest space. Designed with comfort and privacy in mind, the spacious primary suite offers an ensuite bath with a soaking tub, separate shower, large walk-in closet, and private French doors leading to an outdoor deck — the perfect spot to enjoy your morning coffee or unwind at the end of the day. Two additional bedrooms and the flexible bonus room provide space to fit a variety of lifestyles.The indoor laundry room includes a convenient powder bath with direct access to the pool area, making outdoor entertaining effortless. Step outside to your own fenced backyard oasis featuring a saltwater pool, tropical landscaping, a fire pit area, playset, and storage shed. With plenty of room for entertaining, gardening, and relaxing, this outdoor space is truly a private retreat. Thoughtful updates include a new roof and skylight and Carrier variable-speed AC system (2022). Spray foam insulation, new electrical panel and a hybrid heat pump water heater (2023) and a Jandy CS150 pool filter and a Jandy Pro Series TruClear Salt Chlorinator (2025). Ideally located just minutes from downtown Orlando, The Milk District, Mills 50 District, East End Market, and Harry P. Leu Gardens, this Colonialtown home offers the perfect balance of vibrant city living and private everyday comfort. Schedule your showing today! 1022 N Bumby Avenue, Orlando
$595,000 Income-Producing Property on a Rare Double Lot in the Heart of 32803! This is not your typical home—this is a versatile, high-demand property offering both lifestyle and income potential in one of Orlando’s most sought-after neighborhoods. Situated on an oversized 0.27-acre double lot, this fully remodeled property features two independent dwellings, making it ideal for house hacking, multi-generational living, or immediate rental income. The main home is a beautifully updated 2-bedroom, 1-bath residence with modern finishes, an upgraded kitchen and bath, and abundant natural light throughout. The home also features new plumbing, a new water heater, and updated electrical, providing added peace of mind for future owners. Privately located at the rear of the property is a detached 1-bedroom, 1-bath unit—fully remodeled and move-in ready. With its own HVAC system, newer roof, and dedicated tankless water heater, this space is perfect for a rental, guest house, or private office. The property offers strong income potential, with realistic combined rents estimated between $4,000–$5,000+ a month. The R-2A zoning adds flexibility for future use, while the oversized driveway provides ample parking for multiple vehicles—an uncommon feature in this area. Located just minutes from Lake Eola Park, the Mills 50 District, downtown Orlando, dining, shopping, and major roadways, this property offers both convenience and long-term upside. Live in one, rent the other—or maximize both. Opportunities like this with a double lot and detached unit in 32803 are extremely rare. Back on the market through no fault of the property. Previous contract successfully completed inspections and appraisal before buyer financing fell through. Schedule your private showing today. 3 Beds ⋅ 2 Baths ⋅ Altaloma Heights SubDv. ⋅ 32803 Zip Code Income-Producing Property on a Rare Double Lot in the Heart of 32803! This is not your typical home—this is a versatile, high-demand property offering both lifestyle and income potential in one of Orlando’s most sought-after neighborhoods. Situated on an oversized 0.27-acre double lot, this fully remodeled property features two independent dwellings, making it ideal for house hacking, multi-generational living, or immediate rental income. The main home is a beautifully updated 2-bedroom, 1-bath residence with modern finishes, an upgraded kitchen and bath, and abundant natural light throughout. The home also features new plumbing, a new water heater, and updated electrical, providing added peace of mind for future owners. Privately located at the rear of the property is a detached 1-bedroom, 1-bath unit—fully remodeled and move-in ready. With its own HVAC system, newer roof, and dedicated tankless water heater, this space is perfect for a rental, guest house, or private office. The property offers strong income potential, with realistic combined rents estimated between $4,000–$5,000+ a month. The R-2A zoning adds flexibility for future use, while the oversized driveway provides ample parking for multiple vehicles—an uncommon feature in this area. Located just minutes from Lake Eola Park, the Mills 50 District, downtown Orlando, dining, shopping, and major roadways, this property offers both convenience and long-term upside. Live in one, rent the other—or maximize both. Opportunities like this with a double lot and detached unit in 32803 are extremely rare. Back on the market through no fault of the property. Previous contract successfully completed inspections and appraisal before buyer financing fell through. Schedule your private showing today. 1911 Canton Street, Orlando
$595,000 Positioned on a premier corner lot in the heart of 32804, this residence offers a blend of comfort, design and functional flexibility. Featuring a 3-bedroom, 3-bathroom main home and a fully integrated attached 1-bedroom, 1-bathroom studio suite, this property is designed to accommodate multi-generational needs or a mortgage hacking investment strategy. Seller is open to creative structuring, including potential financing incentives that may enhance overall affordability. Property Highlights: Refined Interior Design: The heart of the home features an updated kitchen anchored by bold custom cabinetry, premium finishes, and a layout optimized for both daily living and entertaining. Optimal Residential Layout: A thoughtful floor plan provides a private first-floor primary suite, ensuring long-term accessibility, complemented by two spacious guest bedrooms and a full bath on the second level. Skyline Terrace: A defining feature of the property is the expansive second-story outdoor living space, offering panoramic views of the Downtown Orlando skyline—an exceptional venue for hosting or relaxation. Integrated Accessory Suite: Accessible via a private entrance from the upper terrace, the attached studio includes a full kitchen and bath. This self-contained wing serves as an ideal solution for multi-generational living, a high-end professional office, or a lucrative short-term rental asset to offset carrying costs. Experience a residence that offers both a premier lifestyle and a sophisticated financial strategy in one of Orlando’s most sought-after zip codes. Inquire today for a private showing. Roof is 2018 | HVAC 2024| Updated Plumbing and Electrical throughout. 4 Beds ⋅ 4 Baths ⋅ Bonita Park SubDv. ⋅ 32804 Zip Code Positioned on a premier corner lot in the heart of 32804, this residence offers a blend of comfort, design and functional flexibility. Featuring a 3-bedroom, 3-bathroom main home and a fully integrated attached 1-bedroom, 1-bathroom studio suite, this property is designed to accommodate multi-generational needs or a mortgage hacking investment strategy. Seller is open to creative structuring, including potential financing incentives that may enhance overall affordability. Property Highlights: Refined Interior Design: The heart of the home features an updated kitchen anchored by bold custom cabinetry, premium finishes, and a layout optimized for both daily living and entertaining. Optimal Residential Layout: A thoughtful floor plan provides a private first-floor primary suite, ensuring long-term accessibility, complemented by two spacious guest bedrooms and a full bath on the second level. Skyline Terrace: A defining feature of the property is the expansive second-story outdoor living space, offering panoramic views of the Downtown Orlando skyline—an exceptional venue for hosting or relaxation. Integrated Accessory Suite: Accessible via a private entrance from the upper terrace, the attached studio includes a full kitchen and bath. This self-contained wing serves as an ideal solution for multi-generational living, a high-end professional office, or a lucrative short-term rental asset to offset carrying costs. Experience a residence that offers both a premier lifestyle and a sophisticated financial strategy in one of Orlando’s most sought-after zip codes. Inquire today for a private showing. Roof is 2018 | HVAC 2024| Updated Plumbing and Electrical throughout. 2 W Steele Street, Orlando
$595,000 One or more photo(s) has been virtually staged. Welcome to an opportunity to live in one of Orlando’s most sought-after communities—Hunter’s Creek. Location is everything, and this home delivers with quick access to 417, 528, Downtown Orlando, Disney, Universal, and SeaWorld—making commutes and weekend plans easy. Inside, you’re welcomed by abundant natural light and a layout that flows comfortably. The kitchen features modern appliance updates and opens to the main living area—ideal for everyday living and entertaining. Out back is where Florida living shines. Enjoy a private pool with screened enclosure and spacious deck, perfect for relaxing or hosting year-round. Major updates—including the roof, repipe, water heater, and a one-year-old HVAC system with a 10-year warranty (9 years remaining)—provide peace of mind. An irrigation system is also in place, and solar panels provide potential energy savings. Homes with this combination of location, updates, and outdoor living don’t come up often—schedule your showing today. 4 Beds ⋅ 3 Baths ⋅ Hunters Creek Tr 315 SubDv. ⋅ 32837 Zip Code One or more photo(s) has been virtually staged. Welcome to an opportunity to live in one of Orlando’s most sought-after communities—Hunter’s Creek. Location is everything, and this home delivers with quick access to 417, 528, Downtown Orlando, Disney, Universal, and SeaWorld—making commutes and weekend plans easy. Inside, you’re welcomed by abundant natural light and a layout that flows comfortably. The kitchen features modern appliance updates and opens to the main living area—ideal for everyday living and entertaining. Out back is where Florida living shines. Enjoy a private pool with screened enclosure and spacious deck, perfect for relaxing or hosting year-round. Major updates—including the roof, repipe, water heater, and a one-year-old HVAC system with a 10-year warranty (9 years remaining)—provide peace of mind. An irrigation system is also in place, and solar panels provide potential energy savings. Homes with this combination of location, updates, and outdoor living don’t come up often—schedule your showing today. 4425 Shanewood Court, Orlando
$595,000 Live above it all in this beautifully upgraded 2 bedroom, 2 bath residence in one of Downtown Orlando’s premier high rises, Star Tower. Located on the 15th floor, this unit offers unobstructed skyline views that rise above neighboring construction, a rare and valuable advantage in the urban core. The thoughtfully designed split floorplan includes a versatile den perfect for a home office or dining space, upgraded bathrooms, a stylish fireplace, and over $30,000 in improvements throughout. Unlike most units in the building that offer only one parking space, this condo includes two parking spots, an exceptional and highly sought after feature for downtown living. Residents enjoy 24 hour guard service, a resort style pool, fitness center, and clubhouse, delivering security, convenience, and a true elevated lifestyle in the heart of the city. Schedule your private showing today and experience downtown living at its best. 2 Beds ⋅ 2 Baths ⋅ Star Tower Condo SubDv. ⋅ 32801 Zip Code Live above it all in this beautifully upgraded 2 bedroom, 2 bath residence in one of Downtown Orlando’s premier high rises, Star Tower. Located on the 15th floor, this unit offers unobstructed skyline views that rise above neighboring construction, a rare and valuable advantage in the urban core. The thoughtfully designed split floorplan includes a versatile den perfect for a home office or dining space, upgraded bathrooms, a stylish fireplace, and over $30,000 in improvements throughout. Unlike most units in the building that offer only one parking space, this condo includes two parking spots, an exceptional and highly sought after feature for downtown living. Residents enjoy 24 hour guard service, a resort style pool, fitness center, and clubhouse, delivering security, convenience, and a true elevated lifestyle in the heart of the city. Schedule your private showing today and experience downtown living at its best. 260 S Osceola Avenue Unit 1507, Orlando
$595,000 One or more photo(s) has been virtually staged. Welcome to your personal POOL HOME retreat in the highly sought-after GATED COMMUNITY of Avalon Lakes, where a PREMIUM CONSERVATION LOT, no rear neighbors and tranquil wooded views set the stage for Florida living at its best! Thoughtfully maintained with major improvements already completed, this spacious 5-bedroom, 4.5-bath pool home offers comfort, versatility and peace of mind for years to come. The ***NEW ROOF (2023), and NEW A/C (2024) headline the recent upgrades, followed by FRENCH DRAINS & PAVERS (2022), gutters installed in (2020), and stylish finishing touches including NEW FANS and NEW PENDANT LIGHTING (all in 2026!). TILE & WOOD FLOORING flow throughout the home, creating a clean, cohesive and low-maintenance interior. Designed for both everyday living and entertaining, the flexible formal living and dining spaces welcome you at the front of the home and lead seamlessly into a bright, open concept layout. A dramatic TWO-STORY FAMILY ROOM anchors the main living area and connects effortlessly to the breakfast nook and well-appointed kitchen. The kitchen is ready to impress with rich 42” cabinetry, STAINLESS STEEL APPLIANCES, granite countertops, a prep island with additional storage, pantry storage and French doors at the breakfast nook that open to the SCREENED LANAI and POOL for effortless INDOOR/OUTDOOR LIVING. This expansive floor plan offers your choice of primary suite options, making it ideal for multi-generational living or guests seeking privacy. The MAIN FLOOR PRIMARY SUITE provides a peaceful escape with a large WALK-IN CLOSET and a spacious en-suite bath featuring dual sinks, decorative mirrors, a soaking tub and separate shower. Upstairs, an additional bedroom suite offers the flexibility to serve as a second primary or private guest retreat, while additional bedrooms and bathrooms provide plenty of room to grow along with versatile LOFT and gathering spaces. Step outside to your BACKYARD OASIS where the screened pool and covered lanai overlook peaceful views of the tree-line, creating the perfect setting for entertaining, relaxing and enjoying year-round Florida living. The enhanced drainage and upgraded paver walkway features add both beauty and functionality to the outdoor space. Residents of Avalon Lakes enjoy five-star amenities including a gated entrance, scenic pond views, walking trails, open green spaces, tennis and basketball courts, sand volleyball and a community pool. The location places you just north of Avalon Park, known for its charming downtown feel, local events, dining, shopping and pop-up markets, while also providing quick access to Waterford Lakes Town Center for additional shopping, entertainment, golf and a movie theater. Major roadways like SR 50, 528 and 408 make commuting to area theme parks, attractions and the Orlando International Airport simple and convenient, and the home is zoned for TOP-RATED SCHOOLS. Offering exceptional space, a premium lot, privacy and an unbeatable location, this Avalon Lakes pool home delivers the lifestyle you have been searching for. Call today to schedule a tour and let us say WELCOME HOME! **Seller may consider buyer concessions if made in an offer** 5 Beds ⋅ 5 Baths ⋅ Avalon Lakes Ph 03 Village D SubDv. ⋅ 32828 Zip Code One or more photo(s) has been virtually staged. Welcome to your personal POOL HOME retreat in the highly sought-after GATED COMMUNITY of Avalon Lakes, where a PREMIUM CONSERVATION LOT, no rear neighbors and tranquil wooded views set the stage for Florida living at its best! Thoughtfully maintained with major improvements already completed, this spacious 5-bedroom, 4.5-bath pool home offers comfort, versatility and peace of mind for years to come. The ***NEW ROOF (2023), and NEW A/C (2024) headline the recent upgrades, followed by FRENCH DRAINS & PAVERS (2022), gutters installed in (2020), and stylish finishing touches including NEW FANS and NEW PENDANT LIGHTING (all in 2026!). TILE & WOOD FLOORING flow throughout the home, creating a clean, cohesive and low-maintenance interior. Designed for both everyday living and entertaining, the flexible formal living and dining spaces welcome you at the front of the home and lead seamlessly into a bright, open concept layout. A dramatic TWO-STORY FAMILY ROOM anchors the main living area and connects effortlessly to the breakfast nook and well-appointed kitchen. The kitchen is ready to impress with rich 42” cabinetry, STAINLESS STEEL APPLIANCES, granite countertops, a prep island with additional storage, pantry storage and French doors at the breakfast nook that open to the SCREENED LANAI and POOL for effortless INDOOR/OUTDOOR LIVING. This expansive floor plan offers your choice of primary suite options, making it ideal for multi-generational living or guests seeking privacy. The MAIN FLOOR PRIMARY SUITE provides a peaceful escape with a large WALK-IN CLOSET and a spacious en-suite bath featuring dual sinks, decorative mirrors, a soaking tub and separate shower. Upstairs, an additional bedroom suite offers the flexibility to serve as a second primary or private guest retreat, while additional bedrooms and bathrooms provide plenty of room to grow along with versatile LOFT and gathering spaces. Step outside to your BACKYARD OASIS where the screened pool and covered lanai overlook peaceful views of the tree-line, creating the perfect setting for entertaining, relaxing and enjoying year-round Florida living. The enhanced drainage and upgraded paver walkway features add both beauty and functionality to the outdoor space. Residents of Avalon Lakes enjoy five-star amenities including a gated entrance, scenic pond views, walking trails, open green spaces, tennis and basketball courts, sand volleyball and a community pool. The location places you just north of Avalon Park, known for its charming downtown feel, local events, dining, shopping and pop-up markets, while also providing quick access to Waterford Lakes Town Center for additional shopping, entertainment, golf and a movie theater. Major roadways like SR 50, 528 and 408 make commuting to area theme parks, attractions and the Orlando International Airport simple and convenient, and the home is zoned for TOP-RATED SCHOOLS. Offering exceptional space, a premium lot, privacy and an unbeatable location, this Avalon Lakes pool home delivers the lifestyle you have been searching for. Call today to schedule a tour and let us say WELCOME HOME! **Seller may consider buyer concessions if made in an offer** 14139 Sapphire Bay Circle, Orlando
$595,000 Welcome to this beautifully maintained 4-bedroom, 3-bath waterfront home offering 2,765 square feet of thoughtfully designed living space in the highly desirable Lake Jean community. Ideally positioned near neighborhood parks and scenic walking areas, this home delivers an exceptional blend of lifestyle, convenience, and tranquility. Significant recent upgrades provide both value and peace of mind, including a NEW ROOF (2025), NEW upstairs A/C (2025), NEW interior paint (2026), and FULLY PAID OFF TESLA SOLAR SYSTEM. The home also features two 220-volt outlets, ideal for electric vehicles or specialty needs. Upon entry, a versatile den sits just off the foyer—perfect for a home office or flex space. The layout flows into a private dining area, leading to the chef’s kitchen, which opens to a spacious family room ideal for entertaining and everyday living. A full bathroom on the first floor adds convenience for guests and multi-generational living. Step outside to the screened-in porch, where you can relax and enjoy the peaceful waterfront setting, creating a true outdoor oasis for morning coffee or evening sunsets. Upstairs, the spacious primary suite features a large en-suite bath, while three additional bedrooms, a third full bathroom, and a bonus room provide flexibility for a media room, playroom, or additional workspace. Located just minutes from UCF and Valencia College, with easy access to shopping, dining, and entertainment, this home is also conveniently positioned near SR-436, SR-408, and SR-417, offering quick access to Downtown Orlando, major employment centers, and Orlando International Airport. This move-in-ready waterfront home combines smart design, major upgrades, and an unbeatable location in one of the area’s most sought-after communities—offering Central Florida living at its best. 4 Beds ⋅ 3 Baths ⋅ Enclave/Lk Jean SubDv. ⋅ 32817 Zip Code Welcome to this beautifully maintained 4-bedroom, 3-bath waterfront home offering 2,765 square feet of thoughtfully designed living space in the highly desirable Lake Jean community. Ideally positioned near neighborhood parks and scenic walking areas, this home delivers an exceptional blend of lifestyle, convenience, and tranquility. Significant recent upgrades provide both value and peace of mind, including a NEW ROOF (2025), NEW upstairs A/C (2025), NEW interior paint (2026), and FULLY PAID OFF TESLA SOLAR SYSTEM. The home also features two 220-volt outlets, ideal for electric vehicles or specialty needs. Upon entry, a versatile den sits just off the foyer—perfect for a home office or flex space. The layout flows into a private dining area, leading to the chef’s kitchen, which opens to a spacious family room ideal for entertaining and everyday living. A full bathroom on the first floor adds convenience for guests and multi-generational living. Step outside to the screened-in porch, where you can relax and enjoy the peaceful waterfront setting, creating a true outdoor oasis for morning coffee or evening sunsets. Upstairs, the spacious primary suite features a large en-suite bath, while three additional bedrooms, a third full bathroom, and a bonus room provide flexibility for a media room, playroom, or additional workspace. Located just minutes from UCF and Valencia College, with easy access to shopping, dining, and entertainment, this home is also conveniently positioned near SR-436, SR-408, and SR-417, offering quick access to Downtown Orlando, major employment centers, and Orlando International Airport. This move-in-ready waterfront home combines smart design, major upgrades, and an unbeatable location in one of the area’s most sought-after communities—offering Central Florida living at its best. 2964 Lake Jean Drive, Orlando
$595,000 Located in the Palma Vista community at Hunters Creek, this beautifully maintained, move-in-ready home sits on a premier pond-front lot with serene water views and outstanding curb appeal. This two-story single-family residence is nestled within the highly desired Hunters Creek community and has been lovingly cared for, showcasing a spacious and open floor plan designed for modern living. The well-maintained yard features attractive landscaping, a fenced backyard, an irrigation system, and a covered lanai that overlooks the tranquil pond—perfect for relaxing or entertaining. Upon entering, you are welcomed by a formal living room and formal dining room combination at the front of the home, while the great room is positioned at the rear with sliding glass doors and large windows that frame the peaceful pond view. The updated kitchen features granite countertops, a tiled backsplash, breakfast bar, stainless steel appliances, closet pantry, and a dinette area with views of the patio and pond. Laminate flooring runs throughout the main floor for easy maintenance, and the home is light and bright with high ceilings, recessed lighting, and abundant natural light. The main floor includes one bedroom, ideal for guests or a home office. A beautiful new wrought iron stair railing highlights the U-shaped staircase with landing, leading upstairs to a loft that overlooks the main floor. The second floor offers a spacious primary suite with tray ceiling, walk-in closet, and a large en-suite bathroom featuring dual sinks, granite countertops, a garden tub, and a separate shower stall. Three additional bedrooms and the loft space complete the upper level, making this a generous five-bedroom home with flexible living areas. Additional features include a brand-new roof being installed by the seller, two AC units installed in 2021, a hot water heater approximately two years old, ceiling fans throughout, epoxy-coated garage floor, garage door opener, laundry room on the main floor and all appliances conveying—including the washer and dryer. This home is centrally located near shopping, dining, and major access roads and is zoned for top-rated schools. Hunters Creek is a sought-after community, offering three parks, dog parks, tennis, basketball and soccer sports fields, all with a low HOA and no CDD. This is a gorgeous, well-cared-for home on a premium lot—ready for its next owner to enjoy. 5 Beds ⋅ 3 Baths ⋅ Hunters Creek Tr 520 47/109 SubDv. ⋅ 32837 Zip Code Located in the Palma Vista community at Hunters Creek, this beautifully maintained, move-in-ready home sits on a premier pond-front lot with serene water views and outstanding curb appeal. This two-story single-family residence is nestled within the highly desired Hunters Creek community and has been lovingly cared for, showcasing a spacious and open floor plan designed for modern living. The well-maintained yard features attractive landscaping, a fenced backyard, an irrigation system, and a covered lanai that overlooks the tranquil pond—perfect for relaxing or entertaining. Upon entering, you are welcomed by a formal living room and formal dining room combination at the front of the home, while the great room is positioned at the rear with sliding glass doors and large windows that frame the peaceful pond view. The updated kitchen features granite countertops, a tiled backsplash, breakfast bar, stainless steel appliances, closet pantry, and a dinette area with views of the patio and pond. Laminate flooring runs throughout the main floor for easy maintenance, and the home is light and bright with high ceilings, recessed lighting, and abundant natural light. The main floor includes one bedroom, ideal for guests or a home office. A beautiful new wrought iron stair railing highlights the U-shaped staircase with landing, leading upstairs to a loft that overlooks the main floor. The second floor offers a spacious primary suite with tray ceiling, walk-in closet, and a large en-suite bathroom featuring dual sinks, granite countertops, a garden tub, and a separate shower stall. Three additional bedrooms and the loft space complete the upper level, making this a generous five-bedroom home with flexible living areas. Additional features include a brand-new roof being installed by the seller, two AC units installed in 2021, a hot water heater approximately two years old, ceiling fans throughout, epoxy-coated garage floor, garage door opener, laundry room on the main floor and all appliances conveying—including the washer and dryer. This home is centrally located near shopping, dining, and major access roads and is zoned for top-rated schools. Hunters Creek is a sought-after community, offering three parks, dog parks, tennis, basketball and soccer sports fields, all with a low HOA and no CDD. This is a gorgeous, well-cared-for home on a premium lot—ready for its next owner to enjoy. 5313 Tortuga Drive, Orlando
$595,000 Mar Vista splendor! Enjoy this immaculately maintained 5 bedroom, 3.5 bath home with 3-car garage nestled on a PREMIUM FENCED IN CORNER LOT in one of Hunter's Creeks most sought after communities. 5th bedroom can also be utilized as an in-law suite as well as it is separately and privately located and includes a separate bathroom and spacious closet! Sought after elementary school is within WALKING DISTANCE of property! All living area is on 1st floor, with the exception of multi-purposed 5th bedroom or in-law suite or bonus room on the 2nd level! Enjoy the elegant porcelain tile flooring, immaculately maintained wood flooring, a modern open concept design and a spacious kitchen that includes GRANITE COUNTERTOPS, STAINLESS STEEL APPLIANCES(Just 3 yrs new). Flexible living areas include separate dining and living rooms, LARGE FAMILY ROOM, split bedroom layout and more. Additionally, NEW VINYL FENCING installed in (2024) ROOF IS (2017), WATER HEATER (4 YRS NEW), HEATED POOL and more! Awesome value, ideal for that growing family and/or entertaining guests. Spacious, private and oversized fenced backyard! Take advantage of the HUNTERS CREEK lifestyle. Dog park nearby, Hunters Creek offers residents, extensive parks, recreation activities, community activities, basketball courts, baseball and soccer fields, pickleball, tennis courts, racquetball, multiple playgrounds and tot lots and much much more! CNN Money magazine rated Hunters Creek as on the top communities in the United States. TREMENDOUS VALUE, SHOP AND COMPARE! Call for more information and your private showing! 5 Beds ⋅ 4 Baths ⋅ Hunters Crk Tr 510 Ph I SubDv. ⋅ 32837 Zip Code Mar Vista splendor! Enjoy this immaculately maintained 5 bedroom, 3.5 bath home with 3-car garage nestled on a PREMIUM FENCED IN CORNER LOT in one of Hunter's Creeks most sought after communities. 5th bedroom can also be utilized as an in-law suite as well as it is separately and privately located and includes a separate bathroom and spacious closet! Sought after elementary school is within WALKING DISTANCE of property! All living area is on 1st floor, with the exception of multi-purposed 5th bedroom or in-law suite or bonus room on the 2nd level! Enjoy the elegant porcelain tile flooring, immaculately maintained wood flooring, a modern open concept design and a spacious kitchen that includes GRANITE COUNTERTOPS, STAINLESS STEEL APPLIANCES(Just 3 yrs new). Flexible living areas include separate dining and living rooms, LARGE FAMILY ROOM, split bedroom layout and more. Additionally, NEW VINYL FENCING installed in (2024) ROOF IS (2017), WATER HEATER (4 YRS NEW), HEATED POOL and more! Awesome value, ideal for that growing family and/or entertaining guests. Spacious, private and oversized fenced backyard! Take advantage of the HUNTERS CREEK lifestyle. Dog park nearby, Hunters Creek offers residents, extensive parks, recreation activities, community activities, basketball courts, baseball and soccer fields, pickleball, tennis courts, racquetball, multiple playgrounds and tot lots and much much more! CNN Money magazine rated Hunters Creek as on the top communities in the United States. TREMENDOUS VALUE, SHOP AND COMPARE! Call for more information and your private showing! 14319 Islamorada Drive, Orlando
$595,000 Welcome to Eagles's Hammock, a highly desirable gated community located in Waterford Lakes. This beautiful pool home boasts 4 Bedrooms, 3.5 Baths, Foyer, Office/Den/Library, Dining Room, Family Room, and spacious Kitchen with large eat in space and a bonus loft upstairs. Other features include inside laundry, under stair storage, expansive walk-in pantry and oversized 3 Car Tandem Garage with electric vehicle charging station. This open floor plan features a kitchen with granite counter tops that opens to the family room for ease of entertaining family and friends. Off the family room are sliders to the screen enclosed pool overlooking the peaceful pond. No backyard neighbors!! All of the bedrooms are generous sized and are located upstairs along with a Loft Bonus / Flex Room. The large primary bedroom has an oversized walk-in closet with a custom closet system and updated en-suite bath with dual sinks and walk in shower with dual showerheads. Throughout the home you will find loads of natural light. All secondary bedrooms have walk in closets. All bathrooms have been updated beautifully. A Jack and Jill bath is accessible from the Loft/Bonus area. All new double paned windows in 2024. New salt cell for the pool in 2025. HVAC systems were installed in 2018 and 2019. This East Orlando location is designed for a truly convenient lifestyle; just minutes from Waterford Lakes Town Center offering more than 100 specialty shops, a variety of restaurants, and entertainment in an open-air shopping environment. Plus enjoy easy access to 408, 417 and close proximity to UCF & Research Parkway. This home is a must see!! 4 Beds ⋅ 4 Baths ⋅ Waterford Chase East Ph 01a Village B SubDv. ⋅ 32828 Zip Code Welcome to Eagles's Hammock, a highly desirable gated community located in Waterford Lakes. This beautiful pool home boasts 4 Bedrooms, 3.5 Baths, Foyer, Office/Den/Library, Dining Room, Family Room, and spacious Kitchen with large eat in space and a bonus loft upstairs. Other features include inside laundry, under stair storage, expansive walk-in pantry and oversized 3 Car Tandem Garage with electric vehicle charging station. This open floor plan features a kitchen with granite counter tops that opens to the family room for ease of entertaining family and friends. Off the family room are sliders to the screen enclosed pool overlooking the peaceful pond. No backyard neighbors!! All of the bedrooms are generous sized and are located upstairs along with a Loft Bonus / Flex Room. The large primary bedroom has an oversized walk-in closet with a custom closet system and updated en-suite bath with dual sinks and walk in shower with dual showerheads. Throughout the home you will find loads of natural light. All secondary bedrooms have walk in closets. All bathrooms have been updated beautifully. A Jack and Jill bath is accessible from the Loft/Bonus area. All new double paned windows in 2024. New salt cell for the pool in 2025. HVAC systems were installed in 2018 and 2019. This East Orlando location is designed for a truly convenient lifestyle; just minutes from Waterford Lakes Town Center offering more than 100 specialty shops, a variety of restaurants, and entertainment in an open-air shopping environment. Plus enjoy easy access to 408, 417 and close proximity to UCF & Research Parkway. This home is a must see!! 825 Belhaven Drive, Orlando
$595,000 Discover the perfect balance of style and easy living in this beautifully crafted 3-story townhome nestled in the heart of Laureate Park, Lake Nona. Featuring 3 bedrooms and 3.5 baths, this home offers elegant finishes, open spaces, and all the comforts of contemporary design. On the first floor, you’ll find a private bedroom with its own ensuite bathroom, ideal for guests, a home office, or multi-generational living. This level also includes a spacious under-the-stairs storage closet and convenient access to the two-car garage. The second floor is designed for entertaining and everyday living, featuring an open-concept layout that seamlessly connects the kitchen, dining, and living areas. The chef’s kitchen is the centerpiece, showcasing quartz countertops, stainless steel appliances, a large island, ceramic farmhouse sink, shaker cabinets with crown molding and custom shelves in pantry. Just off the dining area, step onto your private balcony. Upstairs, the primary suite offers a peaceful retreat with a spa-inspired bath, dual vanities, walk-in closet, and a luxurious rain shower. A third bedroom with ensuite and a dedicated laundry room complete the top level for convenience and privacy. Garage features a EV Charging station. HOA Includes HIGH-SPEED INTERNET of up 1GIG, Fitness Center, Resort-Style Aquatic Center with Beach Volleyball Court & a half Basketball Court. Laureate Park also offers Community Gardens, Dog Parks, Playgrounds and Miles of Trails to enjoy! 3 Beds ⋅ 4 Baths ⋅ Laureate Park Nbrhd Center Ph 3 SubDv. ⋅ 32827 Zip Code Discover the perfect balance of style and easy living in this beautifully crafted 3-story townhome nestled in the heart of Laureate Park, Lake Nona. Featuring 3 bedrooms and 3.5 baths, this home offers elegant finishes, open spaces, and all the comforts of contemporary design. On the first floor, you’ll find a private bedroom with its own ensuite bathroom, ideal for guests, a home office, or multi-generational living. This level also includes a spacious under-the-stairs storage closet and convenient access to the two-car garage. The second floor is designed for entertaining and everyday living, featuring an open-concept layout that seamlessly connects the kitchen, dining, and living areas. The chef’s kitchen is the centerpiece, showcasing quartz countertops, stainless steel appliances, a large island, ceramic farmhouse sink, shaker cabinets with crown molding and custom shelves in pantry. Just off the dining area, step onto your private balcony. Upstairs, the primary suite offers a peaceful retreat with a spa-inspired bath, dual vanities, walk-in closet, and a luxurious rain shower. A third bedroom with ensuite and a dedicated laundry room complete the top level for convenience and privacy. Garage features a EV Charging station. HOA Includes HIGH-SPEED INTERNET of up 1GIG, Fitness Center, Resort-Style Aquatic Center with Beach Volleyball Court & a half Basketball Court. Laureate Park also offers Community Gardens, Dog Parks, Playgrounds and Miles of Trails to enjoy! 12330 Koshiba Alley, Orlando
$595,000 2 bed 2 bath home. 2 Beds ⋅ 2 Baths ⋅ Orange Tree Country Club SubDv. ⋅ 32819 Zip Code 2 bed 2 bath home. 6425 Wellington Drive, Orlando
$595,000 Lowest-priced private pool home in VillageWalk This move-in ready and prepped for inspection. 3-bedroom, 2-bath pool home offers what today’s buyers are prioritizing: a private, solar-heated screened pool, an open and functional layout, and access to a highly amenity-rich Lake Nona community—without the delays or uncertainty of new construction. The interior features a well-connected floor plan that links the great room, kitchen, and outdoor living space, creating an easy indoor–outdoor flow for everyday living and entertaining. The recently resurfaced pool and established landscaping provide a private backyard retreat that can be enjoyed year-round. Residents enjoy resort-style amenities including multiple pools, a fitness center, tennis courts, trails, and on-site conveniences. Ideally located near Medical City, USTA, major employers, Orlando International Airport, and primary roadways. For those comparing features, condition, and price, this home now stands out clearly within the neighborhood. Schedule your showing and evaluate it alongside current competition. 3 Beds ⋅ 2 Baths ⋅ Villagewalk At Lake Nona Unit 2b SubDv. ⋅ 32827 Zip Code Lowest-priced private pool home in VillageWalk This move-in ready and prepped for inspection. 3-bedroom, 2-bath pool home offers what today’s buyers are prioritizing: a private, solar-heated screened pool, an open and functional layout, and access to a highly amenity-rich Lake Nona community—without the delays or uncertainty of new construction. The interior features a well-connected floor plan that links the great room, kitchen, and outdoor living space, creating an easy indoor–outdoor flow for everyday living and entertaining. The recently resurfaced pool and established landscaping provide a private backyard retreat that can be enjoyed year-round. Residents enjoy resort-style amenities including multiple pools, a fitness center, tennis courts, trails, and on-site conveniences. Ideally located near Medical City, USTA, major employers, Orlando International Airport, and primary roadways. For those comparing features, condition, and price, this home now stands out clearly within the neighborhood. Schedule your showing and evaluate it alongside current competition. 11794 Barletta Drive, Orlando