8681 Lower Villagewalk Circle, Orlando, FL 32827
- $474,950
- 3
- BD
- 3
- BA
- 1,830
- SqFt












- List Price
- $474,950
- Status
- Active
- Days on Market
- 273
- Price Change
- ▼ $50 1782957121
- MLS#
- O6369740
- Property Style
- Townhouse
- Architectural Style
- Mediterranean
- Year Built
- 2011
- Bedrooms
- 3
- Bathrooms
- 3
- Living Area
- 1,830
- Lot Size
- 4,566
- Acres
- 0.10
- Total Acreage
- 0 to less than 1/4
- Building Name
- 8681
- Legal Subdivision Name
- Villagewalk/Lk Nonaa
- MLS Area Major
- Orlando/Airport/Alafaya/Lake Nona
Property Description
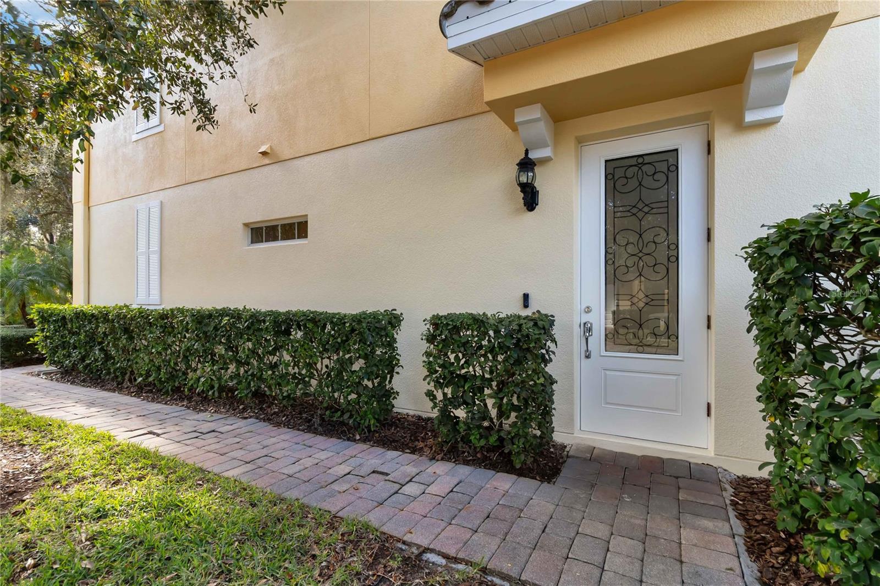
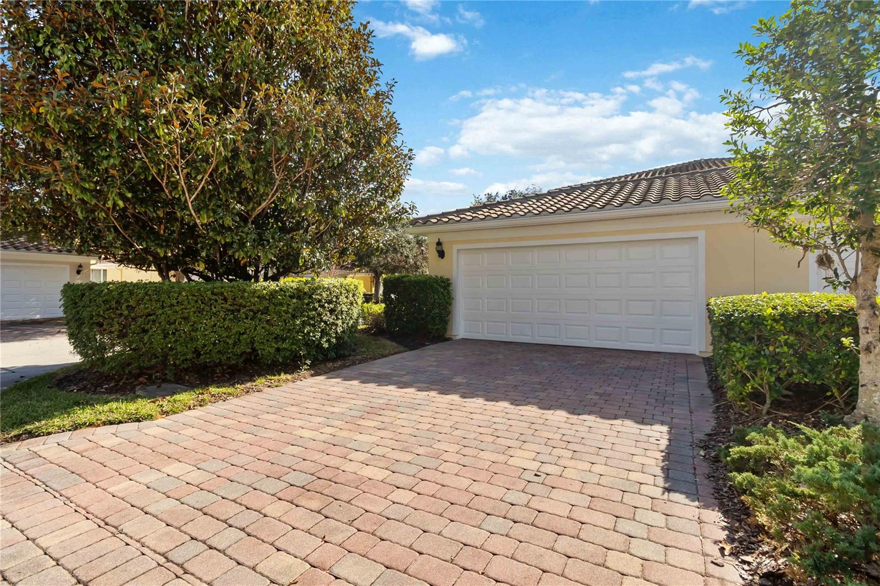
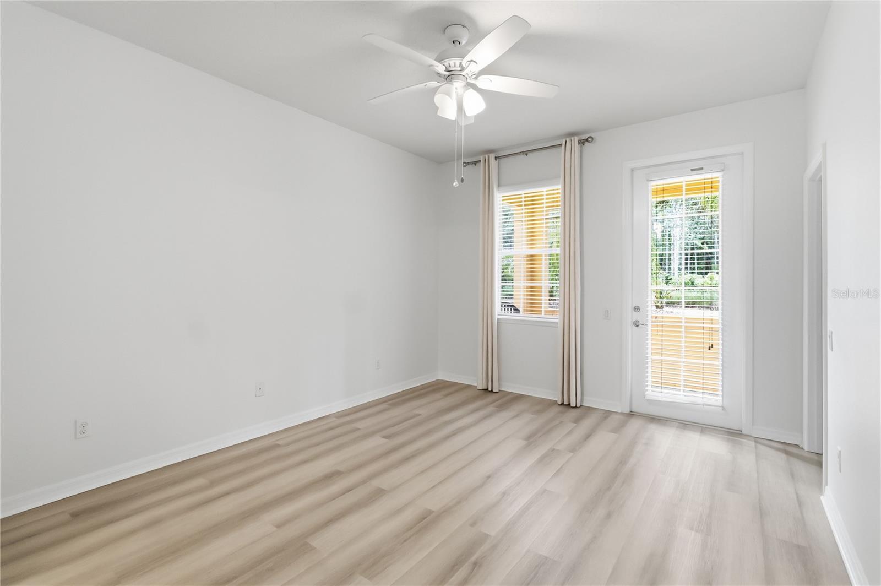
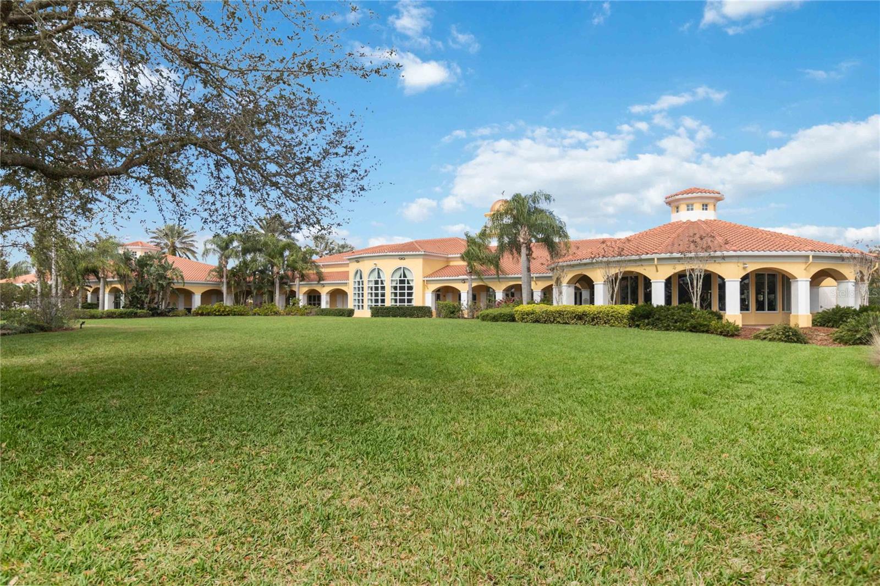
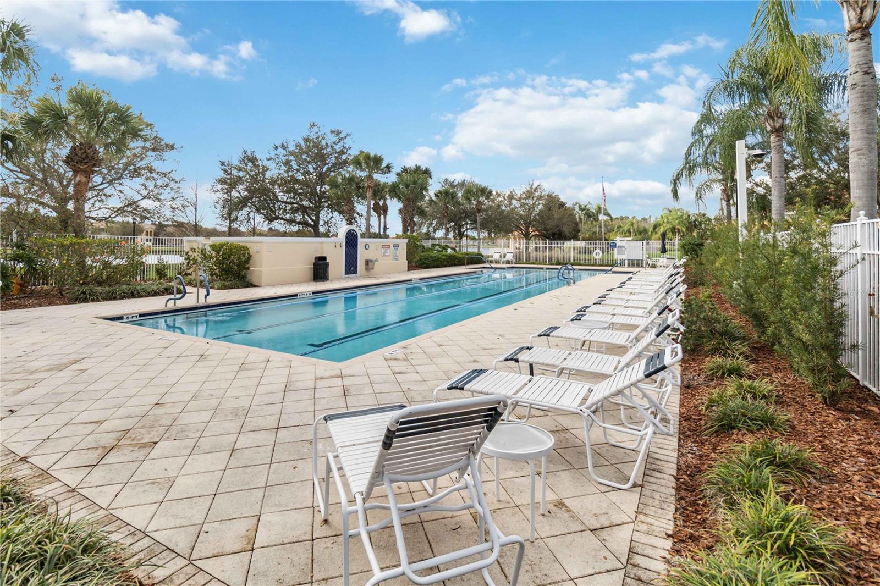
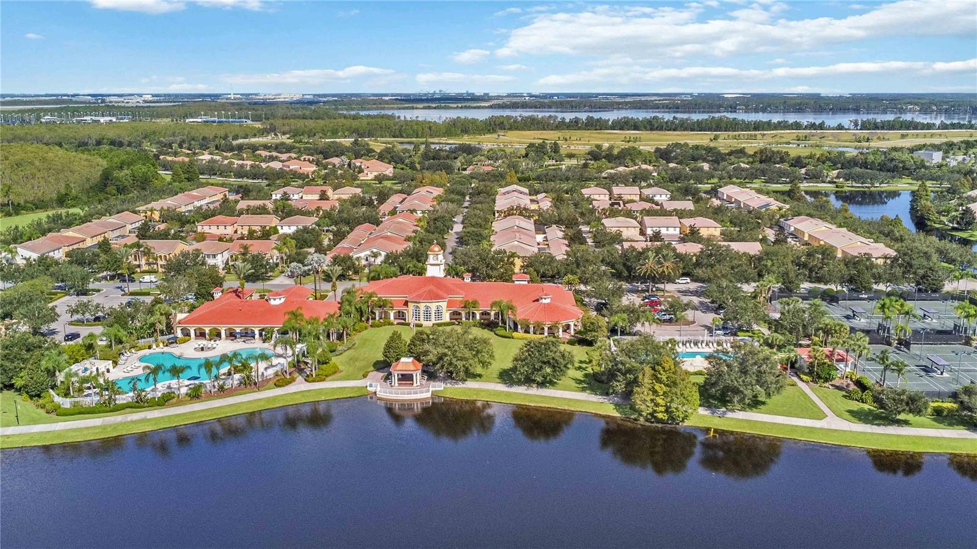
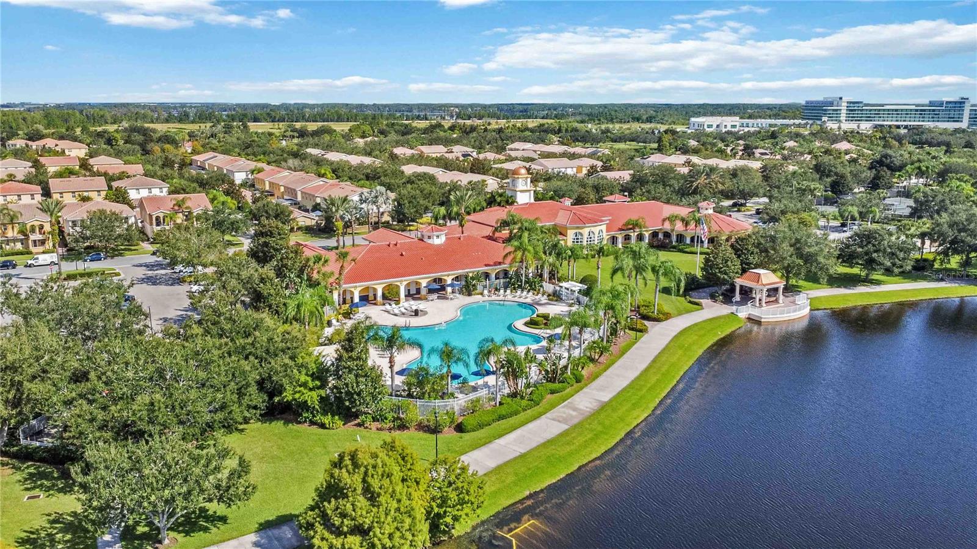
Welcome to 8681 Lower Villagewalk Circle, a beautifully updated Cayman II townhome in the sought-after guard-gated VillageWalk at Lake Nona community. This 3-bedroom, 3-full-bath residence offers a highly desirable and flexible floor plan, including a FIRST-FLOOR BEDROOM AND FULL BATH—ideal for guests, a home office, multigenerational living, or anyone looking for added privacy and convenience. As a corner residence and former model, this home offers a bright, inviting feel with thoughtfully designed living spaces. Upstairs, you'll find two spacious private bedroom suites, each with its own full bathroom, providing exceptional separation and privacy. Major updates add even more value, including an A/C REPLACED IN 2023, luxury vinyl plank flooring, fresh interior and exterior paint, and a newer water heater. The attached 2-car garage provides plenty of room for vehicles and additional storage. Enjoy the resort-style lifestyle VillageWalk is known for, with picturesque bridges and waterways, miles of walking and biking paths, a clubhouse, fitness center, resort and lap pools, tennis and basketball courts, playgrounds, and more—all within a beautifully maintained gated community. Located in the heart of Lake Nona with convenient access to Medical City, shopping, dining, major roadways, Orlando International Airport, and everything the area has to offer. If you've been searching for a Lake Nona home with THREE FULL BATHROOMS, a FIRST-FLOOR BEDROOM, TWO UPSTAIRS SUITES, a 2-CAR GARAGE, and the amenities of VillageWalk, this one deserves a closer look. Schedule your private showing today!
Additional Information
- Taxes
- $5459
- Taxes
- $1,039
- Minimum Lease
- 1-2 Years
- Hoa Fee
- $411
- HOA Payment Schedule
- Monthly
- Maintenance Includes
- Guard - 24 Hour, Cable TV, Pool, Internet, Maintenance Structure, Maintenance Grounds
- Location
- Landscaped, Sidewalk, Paved
- Community Features
- Clubhouse, Community Mailbox, Deed Restrictions, Fitness Center, Gated Community - Guard, Irrigation-Reclaimed Water, Playground, Pool, Restaurant, Sidewalks, Tennis Court(s), Street Lights, Maintenance Free
- Property Description
- Two Story
- Zoning
- PD
- Interior Layout
- Ceiling Fans(s), Open Floorplan, Primary Bedroom Main Floor, PrimaryBedroom Upstairs, Solid Wood Cabinets, Stone Counters, Thermostat, Walk-In Closet(s)
- Interior Features
- Ceiling Fans(s), Open Floorplan, Primary Bedroom Main Floor, PrimaryBedroom Upstairs, Solid Wood Cabinets, Stone Counters, Thermostat, Walk-In Closet(s)
- Floor
- Luxury Vinyl, Tile
- Appliances
- Convection Oven, Dishwasher, Disposal, Dryer, Electric Water Heater, Microwave, Washer
- Utilities
- BB/HS Internet Available, Cable Available, Electricity Connected, Public, Sewer Connected, Underground Utilities, Water Connected
- Heating
- Central, Electric
- Air Conditioning
- Central Air
- Exterior Construction
- Block, Concrete, Stucco
- Exterior Features
- Balcony, Private Entrance, Rain Gutters, Sidewalk
- Roof
- Tile
- Foundation
- Slab
- Pool
- Community
- Garage Carport
- 2 Car Garage
- Garage Spaces
- 2
- Garage Features
- Alley Access, Driveway, Garage Door Opener, Garage Faces Rear, Off Street
- Garage Dimensions
- 20X20
- Elementary School
- Village Park Elementary
- Middle School
- Lake Nona Middle School
- High School
- Lake Nona High
- Pets
- Allowed
- Flood Zone Code
- X
- Parcel ID
- 24-24-30-8339-06-790
- Legal Description
- VILLAGEWALK AT LAKE NONA UNIT 2A 71/59 LOT 679
Listing courtesy of RE/MAX VANTAGE. 407-745-4980
Mortgage Calculator
StellarMLS is the source of this information via Internet Data Exchange Program. All listing information is deemed reliable but not guaranteed and should be independently verified through personal inspection by appropriate professionals. Listings displayed on this website may be subject to prior sale or removal from sale. Availability of any listing should always be independently verified. Listing information is provided for consumer personal, non-commercial use, solely to identify potential properties for potential purchase. All other use is strictly prohibited and may violate relevant federal and state law. Data last updated on